200 WHITE HORSE Way, St. Johns, FL 32259
- 5 beds |
- 4 baths |
- 3,707 sqft
 Single-Family Home
  Built in 2022
  0.25acre lot
 3 car garage
  $291/sqft
  Listed 7 days ago
Property Description
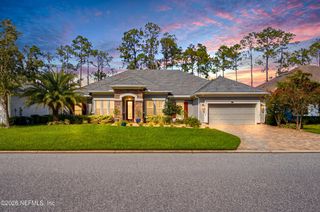
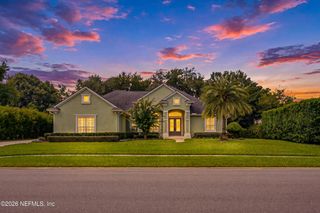
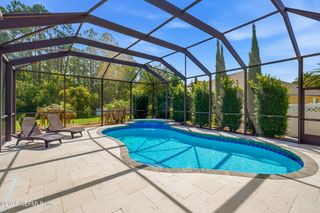
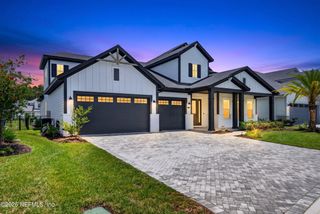
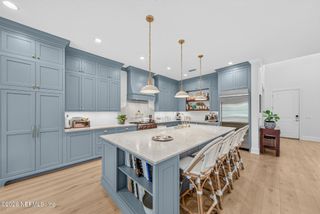
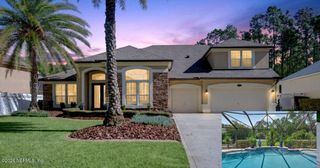
NEW PRICE! Welcome to 200 White Horse, a stunning 2022 Drees Homes Paigelynn (B) located in the gated community of Oxford Estates in St. Johns County. Enjoy the benefits of no CDD fees, a low HOA, top-rated schools, and convenient access to shopping, dining, and major roadways. This extended floor plan offers 10-foot ceilings throughout, 11-foot tray ceilings with custom wood beams, two fireplaces, luxury plank flooring, plantation shutters, custom California Closets, and designer lighting throughout. The chef's kitchen features floor-to-ceiling cabinetry, granite countertops, KitchenAid appliances, a gas cooktop, double ovens, wine cooler, walk-in pantry, and a massive 10-foot island. Step outside to your private backyard retreat featuring a saltwater pool and spa with water features and ambient lighting, a screened lanai, and a fully equipped outdoor kitchen with Blaze appliances--perfect for entertaining and enjoying Florida's outdoor lifestyle. The spacious owner's suite includes a spa-like bath with a soaking tub, oversized shower, and generous walk-in closet. A private in-law suite provides an ideal setup for multigenerational living or guests. Additional features include a thoughtfully designed laundry room and a three-car garage with durable Shark Coating flooring. Beyond the home, you'll love the location. Just minutes from the St. Johns River, riverfront dining, boating, fitness centers, and premier shopping at Town Center. Enjoy easy access to Mandarin, Jacksonville beaches, and some of Northeast Florida's strongest public and private school options. Oxford Estates offers a boutique gated-community feel with minimal through traffic, creating a peaceful setting while remaining close to everything. Luxury, convenience, and the ultimate Florida lifestyle await. Schedule your private showing today.
- Listing Status:
- Pending
- Date Added:
- July 23, 2026
- Data Last Updated:
- July 29, 2026 at 5:35PM
- Listing Office:
- KELLER WILLIAMS ST JOHNS : 904-867-7694
- Listing Agent:
- JORDAN MAY : 904-651-6548
- MLS ID:
- 2156631
- General: Breakfast BarBuilt-in FeaturesCeiling Fan(s)Eat-in KitchenKitchen IslandOpen FloorplanWalk-In Closet(s)Primary Bathroom -Tub with Separate ShowerSplit BedroomsBreakfast Nook
- Appliances: DryerDisposalDouble OvenDishwasherGas CooktopMicrowaveRefrigeratorTankless Water HeaterWasher
- Laundry: Electric Dryer HookupIn UnitWasher Hookup
- A/C: Central AirElectric
- Heating:
- Fireplace: GasFireplaceFireplaces: 2
- General: Outdoor KitchenHeatedIn Ground
- Style: Traditional
- Pool: FencedIn GroundScreen EnclosureSalt WaterWaterfall
- Roofing: Shingle
- General: 1
- HOA Amenities: Dog ParkParkPlayground1250.0Annually
- Originating MLS: realMLS (Northeast Florida Multiple Listing Service)
- County: St. Johns
- Zoning: 0023961190
- View: PoolTrees/WoodsProtected Preserve
- Current Use: ResidentialSingle Family
- Utilities: Cable AvailableElectricity ConnectedSewer ConnectedWater Connected200+ Amp Service
- Water: Public
- Sewer: Public Sewer
- Source: realMLS (Northeast Florida Multiple Listing Service)
This listing courtesy of JORDAN MAY , KELLER WILLIAMS ST JOHNS
Monthly Payment
- Principal & Interest $
- Property Taxes $
- Home Insurance $
- VA Funding Fee $

Location
Similar Listings Nearby