9370 Old Southwick Pass, Alpharetta, GA 30022
- 6 beds |
- 6 baths |
- 4,671 sqft
 Single-Family Home
 Built in 1987
 0.82acre lot
 3 car garage
 $428/sqft
 Listed 1 day ago
Property Description
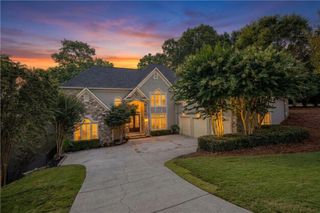
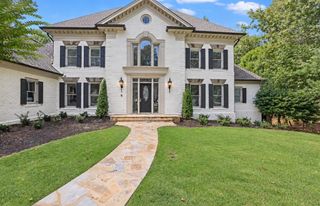
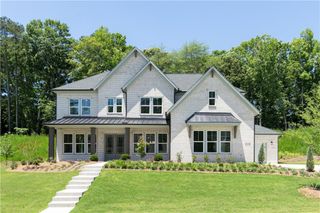
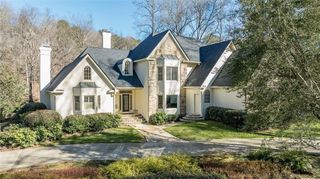
Discover the exceptional lifestyle awaiting in the acclaimed Country Club of the South, where privacy, recreation, and an extraordinary sense of community come together. Ideally situated on a private .82-acre homesite just beyond the 5th green, this impressive stucco and stone residence offers a wonderful opportunity to enjoy the very best of North Atlanta living in the warmth of a home designed for family living! The home features thoughtfully updated interiors, generous living spaces, and a spectacular outdoor retreat. The dramatic two-story foyer welcomes you into light-filled interiors, where the spacious great room features a striking stacked-stone fireplace and new sliding doors that open to the deck and outdoor living spaces. Completely reimagined and transformed, the outdoor oasis features a gorgeous pool & spa with waterfall feature, expanded travertine deck, elegant walkway and steps, and all-new pool equipment creating a private resort-like escape. At the heart of the home, the beautifully updated kitchen combines style and functionality with Z-Line appliances, a six-burner gas cooktop and oven, white cabinetry, and a large eat-in quartz island. The kitchen flows effortlessly into the inviting keeping room, accented with a second stacked-stone fireplace. The oversized main-level primary suite is a peaceful sanctuary, featuring vaulted ceilings, generous his-and-hers closets, and spacious bath. An adjoining sitting area offers flexibility as a nursery, private office, or personal retreat. A gracious dining room and additional fireside sitting room complete the main level. Upstairs, three generously sized en-suite bedrooms provide comfortable accommodations and privacy for family and guests. The terrace level offers an abundance of versatile spaces for recreation & entertainment, including game and exercise areas and a kitchen/bar area. Two additional secondary bedrooms and updated full bath provide options for multigenerational living & privacy and comfort for extended guests. Beyond the gates, the Country Club of the South lifestyle is equally compelling. Enjoy an exceptional array of community amenities including access/membership to championship golf, swim/tennis, pickleball, playgrounds, and a vibrant community center where luxury meets family fun! With the convenience of outstanding local schools, you have an extraordinary setting for enjoying the very best of family, recreation, and community living in Johns Creek, rated #1 Best Place to Live in Georgia by U.S.News 2026. Come see for yourself what makes Country Club of the South such a special place to call home!
- Listing Status:
- Active
- Date Added:
- November 18, 2026
- Data Last Updated:
- November 19, 2026 at 7:09PM
- Listing Office:
- Keller Williams Rlty Consultants : 678-287-4800
- Listing Agent:
- Peggy Connors : 404-317-6641
- Contact:
- 678-287-4800
- MLS ID:
- 7868931

- General: Private Yard
- Style: European
- Other Structures: Deck
- Pool: In Ground
- Parking: AttachedGarageGarage Door OpenerGarage Faces SideKitchen LevelLevel Driveway
- Roofing: Composition
- Windows: Plantation ShuttersShuttersSkylight(s)
- General: StoneStuccoTwoConcrete Perimeter
- Road/Access: Private Road
- HOA Amenities: Reserve FundSecuritySwimTennis4200.0Annually
- Originating MLS: First Multiple Listing Service
- County: Fulton - GA
- Zoning: .11 033200120044
- View: Golf Course
- Fencing: Back YardFenced
- Utilities: Underground Utilities110 Volts
- Water: Public
- Sewer: Public Sewer
- Source: First Multiple Listing Service
This listing courtesy of Peggy Connors , Keller Williams Rlty Consultants
Monthly Payment
- Principal & Interest $
- Property Taxes $
- Home Insurance $
- VA Funding Fee $