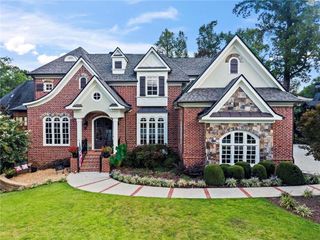
4095 Ashford Dunwoody Road NE, Atlanta, GA 30319
- 6 beds |
- 6 baths |
- 4,523 sqft
 Single-Family Home
  Built in 2025
  0.89acre lot
 2 car garage
  $597/sqft
  Listed 1 month ago
Property Description
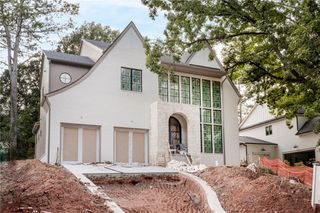
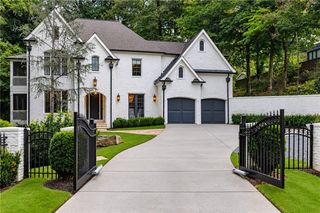
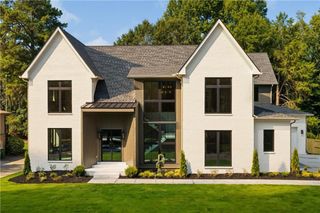
Exciting price incentive making this expansive floorplan even more desirable! Luxury, space, and an unbeatable location come together in this exceptional Brookhaven residence offering 6 bedrooms, 5 full bathrooms, 1 half bath, and approximately 6,775 square feet across three beautifully finished levels. Designed for both elegant entertaining and comfortable everyday living, the home showcases high-end finishes, expansive living areas, and a rare floor plan featuring two luxurious primary suites—ideal for multigenerational living, extended guests, or a private executive retreat. Set on a rare 0.90-acre lot inside the Perimeter, the property offers exceptional privacy with virtually maintenance-free turf in the front and backyard. The expansive grounds provide endless possibilities for a pool, outdoor entertaining, meditation garden, or private yoga retreat—all while remaining just minutes from Brookhaven's premier amenities. Outdoor enthusiasts will appreciate the home's proximity to Murphey Candler Park, Blackburn Park, and the Nancy Creek Greenway, offering miles of walking, running, and cycling trails, along with lakes, tennis courts, playgrounds, sports fields, and year-round community events. Perfectly positioned along the highly desirable Ashford Dunwoody corridor in Brookhaven's Lake District, the home offers unmatched convenience to Pill Hill—including Northside Hospital, Emory Saint Joseph's Hospital, and Children's Healthcare of Atlanta—as well as Perimeter Mall, the Perimeter business district, Buckhead, and hundreds of exceptional restaurants, shopping, and entertainment destinations. Quick access to I-285 and GA-400 provides an easy commute throughout Metro Atlanta and to Hartsfield-Jackson International Airport. Combining nearly an acre of land, two primary suites, luxury finishes throughout, and one of Brookhaven's most convenient locations, this is a rare opportunity to own one of the area's premier homes.
- Listing Status:
- Active
- Date Added:
- August 6, 2026
- Data Last Updated:
- September 26, 2026 at 6:08AM
- Listing Office:
- Wynd Realty, LLC : 404-933-4017
- Listing Agent:
- Bert Tucker : 678-778-9027
- Contact:
- 678-778-9027
- MLS ID:
- 7811560

- General: Gas GrillPrivate YardRain GuttersRear Stairs
- Style: Contemporary
- Other Structures: TerraceFront PorchDeckRear PorchCovered
- Pool: None
- Parking: DrivewayGarageGarage Door OpenerElectric Vehicle Charging Station(s)Parking spaces: 6
- Roofing: Shingle
- Windows: Double Pane WindowsInsulated WindowsWindow Treatments
- General: Brick FrontHardiPlank TypeThree Or MoreConcrete Perimeter
- Road/Access: City Street
- HOA Amenities: 0.0
- Originating MLS: First Multiple Listing Service
- County: Dekalb - GA
- Zoning: 68 X 809 X 33 X 641 0.98 AC18 330 02 086
- View: Trees/Woods
- Fencing: Wrought Iron
- Utilities: Cable AvailableElectricity AvailableNatural Gas AvailableSewer AvailableUnderground UtilitiesWater Available110 Volts220 Volts in Laundry
- Water: Public
- Sewer: Public Sewer
- Source: First Multiple Listing Service
This listing courtesy of Bert Tucker , Wynd Realty, LLC
Monthly Payment
- Principal & Interest $
- Property Taxes $
- Home Insurance $
- VA Funding Fee $

 New - 1 day ago