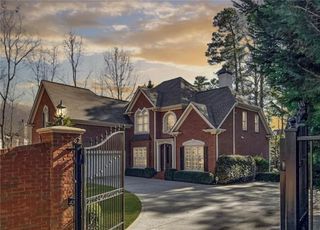
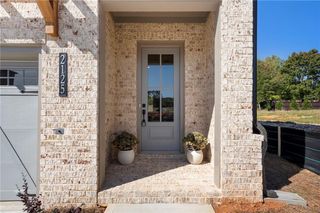
4514 Redwood Street, Atlanta, GA 30360
- 5 beds |
- 4 baths |
- 3,628 sqft
 Single-Family Home
 Built in 2026
 0.5acre lot
 2 car garage
 $274/sqft
 Listed 29 days ago
Property Description
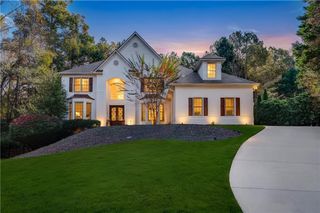
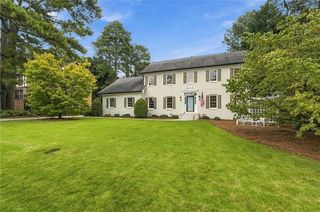
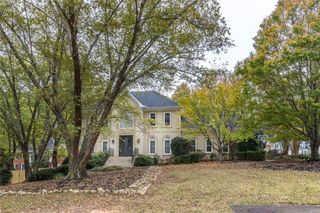
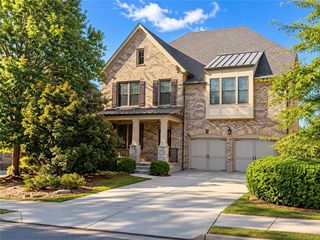
A dramatic foyer with a soaring 22-foot ceiling welcomes you to this thoughtfully designed new construction home at 4514 Redwood Street. Situated on a half-acre corner lot in an established community with no HOA, this 5-bedroom, 4-bath residence offers approximately 3,628 square feet of beautifully appointed living space. Ten-foot ceilings on the main level, nine-foot ceilings upstairs, and expansive windows create a bright, inviting atmosphere. The living room features an electric fireplace and a striking 12-foot-wide sliding glass door that opens to a covered patio with dual 60-inch ceiling fans, creating a seamless setting for indoor and outdoor entertaining. The kitchen pairs standout finishes with everyday functionality, featuring Taj Mahal quartz countertops, a generous 5-by-8-foot island, THOR appliances, and a custom range hood. Off-white cabinetry with molding extending to the ceiling, soft-close drawers, artisan zellige tile, and under-cabinet LED lighting add warmth and sophistication. A farmhouse sink, abundant island storage, and a concealed pantry entrance with custom shelving keep the space as practical as it is beautiful. A serving window connects the kitchen to the outdoor entertaining area. The primary suite provides a private retreat with its own balcony, an expansive spa-inspired bathroom, and separate walk-in closets. Additional walk-in closets throughout the home offer generous storage, while a custom mudroom with integrated LED lighting brings organization to daily routines. White oak-toned luxury vinyl plank flooring, stair lighting, integrated speakers, and an ecobee smart thermostat further enhance the home’s comfort and convenience. Enjoy the character of an established neighborhood alongside the fresh finishes and thoughtful design of a newly built home. Convenient access to I-285 connects you to shopping, dining, employment centers, and destinations throughout metro Atlanta. With a spacious corner lot, inviting outdoor living areas, and no HOA, Redwood offers a distinctive blend of custom design and everyday livability. Buyer Incentive: $25,000 contribution towards buyers closing costs!
- Listing Status:
- Active
- Date Added:
- October 14, 2026
- Data Last Updated:
- November 13, 2026 at 3:07AM
- Listing Office:
- Watch Realty Co. : 404-630-2616
- Listing Agent:
- Ariane Ellsberry : 678-908-0439
- Contact:
- quiana@quianawatson.com
- MLS ID:
- 7852875

- General: Private Yard
- Style: ContemporaryModern
- Other Structures: Front PorchRear PorchPatioCovered
- Pool: None
- Parking: AttachedDrivewayGarageGarage Faces SideLevel Driveway
- Roofing: Shingle
- Windows: Insulated Windows
- General: StuccoTwoSlab
- Road/Access: None
- Originating MLS: First Multiple Listing Service
- County: Dekalb - GA
- Zoning: PB 34 PG 2018 341 12 033
- View: City
- Fencing: Back Yard
- Utilities: Cable AvailableElectricity AvailableNatural Gas AvailablePhone AvailableWater Available220 Volts in Garage220 Volts in Laundry
- Water: Private
- Sewer: Public Sewer
- Source: First Multiple Listing Service
This listing courtesy of Ariane Ellsberry , Watch Realty Co.
Monthly Payment
- Principal & Interest $
- Property Taxes $
- Home Insurance $
- VA Funding Fee $