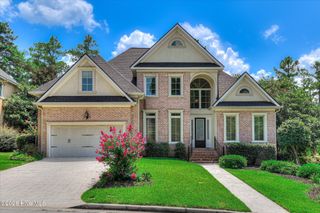
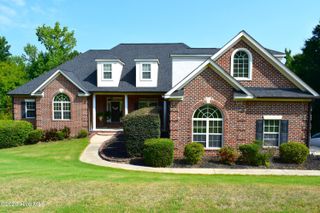
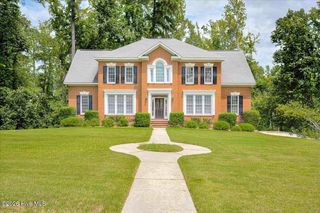
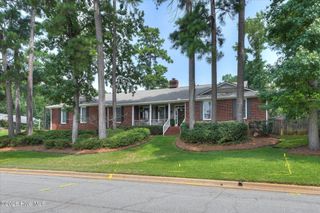
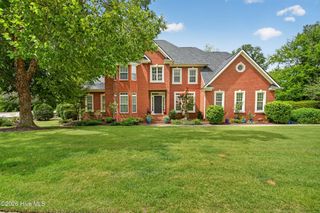
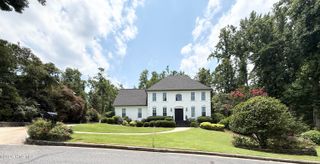
4112 Shady Oaks Drive, Augusta, GA 30907
- 4 beds |
- 4 baths |
- 4,231 sqft
 Single-Family Home
  Built in 2002
  0.27acre lot
 2 car garage
  $149/sqft
  Listed 1 month ago
Property Description
Welcome to West Lake! This beautifully designed 4-bedroom, 3.5-bath home offers the space and flow you are looking for, with a thoughtful main-floor layout built for everyday living and effortless entertaining. Step inside to gorgeous hardwoods throughout the main level, leading you past a private office and formal dining room into an open great room and kitchen made for gathering. The kitchen shines with granite counters, a gas range, and a spacious pantry, while the adjacent wet bar makes hosting a breeze. The owner's suite is tucked away on the main floor for privacy, and a convenient main-floor laundry room rounds out the level. Upstairs, you'll find three additional bedrooms -- two sharing a Jack-and-Jill bath, plus a guest suite with its own private bath -- along with a large flex room ready for a playroom, media space, or second living area. A walk-in attic offers fantastic extra storage, a feature you don't often find! Outside, enjoy covered front and back porches perfect for morning coffee or evening relaxing, plus a private backyard offering a peaceful retreat. With a great floorplan already in place, this home is ready for its next owner to add some cosmetic updates and truly make it their own. Schedule your showing today!
- Listing Status:
- Active
- Date Added:
- July 15, 2026
- Data Last Updated:
- August 21, 2026 at 12:18PM
- Listing Office:
- Blanchard & Calhoun - WA : 706-863-8953
- MLS ID:
- 100588925

- General: Irrigation System
- Other Structures: Front PorchRear PorchCovered
- Pool: None
- Parking: Garage Faces SideAttachedGarage Door OpenerLightedGarageParking spaces: 2
- Roofing: Architectural ShingleComposition
- General: StoneStuccoWood FrameTwoCrawl Space
- Road/Access: PavedSee Remarks
- HOA Amenities: ClubhouseCommunity PoolFitness CenterGolf CourseJogging PathPickleballPlaygroundSidewalksStreet LightsTennis Court(s)Private Golf Carts Allowed1320.0Annually
- Originating MLS: Hive MLS
- County: Columbia
- Zoning: R-1Blk B Lot 6 West Lake Sect 16 Phase 2081b1086
- View: See Remarks
- Fencing: None
- Utilities: Cable AvailableSewer AvailableWater Available
- Water: PublicCounty Water
- Sewer: County Sewer
- Source: Hive MLS
This listing courtesy of Blanchard & Calhoun - WA
Monthly Payment
- Principal & Interest $
- Property Taxes $
- Home Insurance $
- VA Funding Fee $