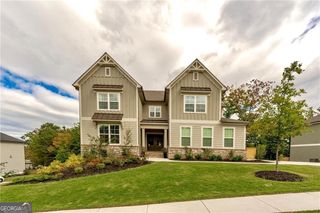
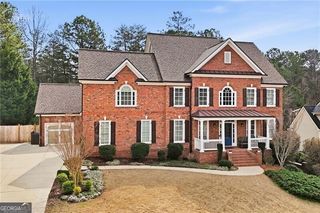
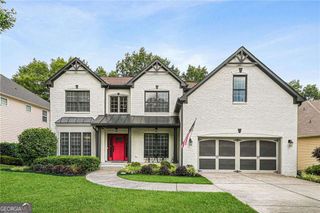
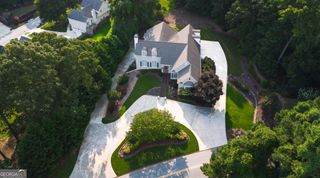
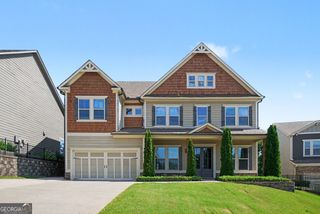
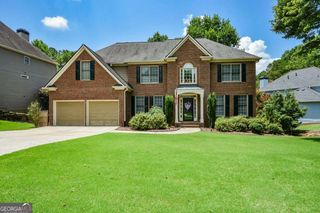
104 Rock Creek Lane, Canton, GA 30114
- 5 beds |
- 5 baths |
- 5,120 sqft
 Single-Family Home
  Built in 2006
  0.39acre lot
 —— car garage
  $145/sqft
  Listed 21 days ago
Property Description
5 Bedroom 4.5 Bath Executive Ranch on a Full Finished Daylight Basement in Canton Exceptional craftsmanship, thoughtful design, and an unbeatable setting come together in this beautifully appointed executive ranch offering over two levels of spacious living. The main level features a luxurious owner's suite along with a generously sized guest suite, each with private bath access, creating the perfect layout for everyday living and overnight guests. Rich hardwood floors flow throughout the main living areas, while the light-filled sunroom overlooks a private, level, fenced backyard that backs to peaceful wooded Corps of Engineers property with access leading toward the river. The inviting keeping room is highlighted by a stunning wood ceiling accented with hand-hewn beams, adding warmth, character, and timeless appeal. Just beyond, the screened porch provides the perfect place to enjoy your morning coffee or unwind in the evenings while overlooking the beautifully landscaped backyard and fire pit area-ideal for entertaining family and friends year-round. The fully finished daylight walkout basement offers exceptional versatility with additional bedrooms, full baths, and expansive living space. A large finished bonus room is perfect for a golf simulator, media room, game room, fitness studio, home office, or recreation area, offering endless possibilities to fit your lifestyle. Additional highlights include a spacious three-car garage, abundant storage throughout, and an extraordinary combination of luxury, privacy, and natural beauty. With generous living spaces, flexible floor plan, and a peaceful setting with a mountain view just minutes from the conveniences of Canton, this exceptional home truly has it all.
- Listing Status:
- Active
- Date Added:
- July 6, 2026
- Data Last Updated:
- July 27, 2026 at 4:09PM
- Listing Office:
- Barn Owl Real Estate : 770-272-2276
- Listing Agent:
- Stacy Ann Benson : 770-843-9509
- MLS ID:
- 10799511

- Style: CraftsmanRanch
- Parking: AttachedKitchen LevelParking spaces: 3
- Roofing: Composition
- Windows: Double Pane Windows
- General: ConcreteOnePillar/Post/Pier
- HOA Amenities: Management FeeSwimmingTennis1200.0
- Originating MLS: Georgia MLS 2
- County: Cherokee
- Zoning: 14N12E 143
- View: Mountain(s)View
- Fencing: Back YardFencedPrivacy
- Utilities: Cable AvailableElectricity AvailableHigh Speed InternetNatural Gas AvailablePhone AvailableElectricity on Property
- Water: Public
- Sewer: Public Sewer
- Source: Georgia MLS 2
This listing courtesy of Stacy Ann Benson , Barn Owl Real Estate
Monthly Payment
- Principal & Interest $
- Property Taxes $
- Home Insurance $
- VA Funding Fee $