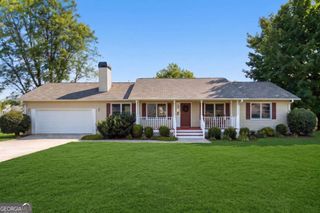
5450 Bushnell Court, Flowery Branch, GA 30542
- 4 beds |
- 3 baths |
- 1,778 sqft
 Single-Family Home
  Built in 1997
  0.6acre lot
 —— car garage
  $202/sqft
  Listed 26 days ago
Property Description
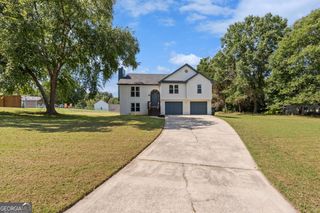
Welcome to this beautifully renovated split-foyer home tucked away on a quiet cul-de-sac street in the desirable Huntington Mill subdivision, located in the sought-after Cherokee Bluff School District with NO HOA! Step inside to find hardwood floors throughout the main level, vaulted ceilings, all-new lighting, and a spacious family room centered around a wood-burning fireplace. The updated kitchen shines with brand-new quartz countertops, light cabinetry, a stylish new backsplash, new sink, and all-new stainless steel appliances. The spacious primary suite features a walk-in closet and a beautifully renovated bathroom with a double vanity, large soaking tub, and brand-new tiled shower with tile extending all the way to the ceiling. Two additional bedrooms, another fully renovated bathroom, and a convenient laundry room complete the main level. Downstairs, the finished lower level offers even more living space with LVP flooring throughout, a large bonus room perfect for a second family room, game room, or home office, plus an additional bedroom with its own full bathroom and walk-in closet-ideal for guests, teens, or a private suite. Step outside onto the back deck overlooking the private backyard, where a fire pit creates the perfect spot to relax and enjoy evenings outdoors. The spacious two-car garage provides plenty of room for vehicles, bikes, tools, and additional storage. With extensive renovations, flexible living space, a private backyard, NO HOA, and a fantastic cul-de-sac location, this well-maintained home is truly move-in ready!
- Listing Status:
- Active
- Date Added:
- September 6, 2026
- Data Last Updated:
- September 26, 2026 at 7:06AM
- Listing Office:
- Coldwell Banker Realty : 770-889-3051
- Listing Agent:
- Lauren Pawelko : 404-290-2285
- MLS ID:
- 10839517

- Style: Traditional
- Parking: GarageAttachedParking spaces: 2
- Roofing: Other
- Windows: Double Pane Windows
- General: Vinyl SidingMulti/Split
- HOA Amenities: 0.0
- Originating MLS: Georgia MLS 2
- County: Hall
- Zoning: 15042G000063
- Utilities: Cable AvailableElectricity AvailablePhone AvailableSewer AvailableUnderground UtilitiesWater AvailableElectricity on Property
- Water: Public
- Sewer: Public Sewer
- Source: Georgia MLS 2
This listing courtesy of Lauren Pawelko , Coldwell Banker Realty
Monthly Payment
- Principal & Interest $
- Property Taxes $
- Home Insurance $
- VA Funding Fee $

 New - 3 days ago