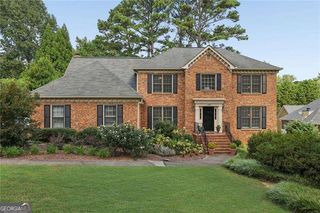
3302 Connemara Trace, Lawrenceville, GA 30044
- 5 beds |
- 4 baths |
- 4,729 sqft
 Single-Family Home
  Built in 1991
  1.93acre lot
 —— car garage
  $125/sqft
  Listed 22 days ago
Property Description
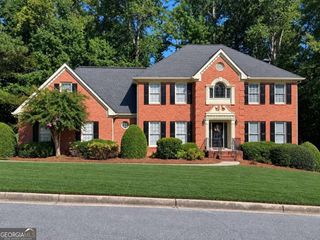
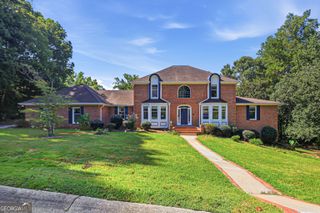
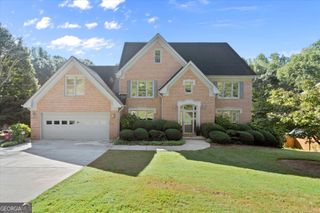
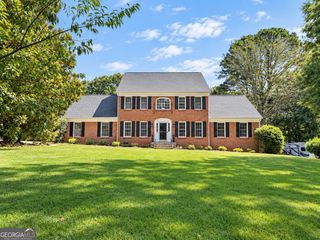
One of Connemara's Largest Homes & Lots - Exceptional Space in a Coveted Community! Welcome to 3302 Connemara Trace, an exceptional opportunity to own one of the largest homes on one of the largest lots in the highly desirable Connemara subdivision. Offering an abundance of living space, beautiful natural surroundings, and access to an incredible array of neighborhood amenities, this home delivers the space and lifestyle you've been searching for-all within the award-winning Brookwood School District. As you enter the home, you'll be greeted by a spacious office/den on the left, filled with abundant natural light and featuring large windows that create a bright and inviting workspace. On the right, a timeless dining room with a beautiful tray ceiling provides an elegant setting for everything from holiday gatherings to intimate dinners. From the foyer, your eye is drawn into the expansive family room, complete with built-in shelving and a cozy fireplace that creates a warm focal point for relaxing and entertaining. Just beyond, the sun-filled sunroom provides an inviting space to unwind while enjoying peaceful views of the surrounding nature. Step outside onto the expansive back deck, where there is plenty of room to entertain, dine, or simply enjoy the sights and sounds of the natural setting. The generously sized kitchen offers an abundance of counter space and cabinet storage, making meal preparation and entertaining a breeze. Two large pantries provide exceptional additional storage, while bar-top seating and a breakfast nook offer plenty of options for casual meals and gathering with family and friends. Upstairs, the over-sized primary suite offers a private retreat with plenty of room to relax and recharge. The suite features custom closet systems designed to maximize organization and storage, while the primary bath includes separate vanities, a large walk-in shower, and a luxurious soaking tub. The additional bedrooms are generously sized, offering flexibility and comfortable accommodations for family, guests, or hobbies. The partially finished basement adds an impressive amount of additional living space and includes a full bathroom, opening the door to countless possibilities. Create a guest suite, home office, media room, fitness area, game room, or additional gathering space-the choice is yours. Outside the home, the Connemara lifestyle is every bit as impressive. This vibrant community offers an array of amenities and activities, including neighborhood tennis and pickleball teams, a summer swim team, scenic walking trails, and an active social committee hosting events throughout the year. It's a community designed not only for enjoying your home, but for getting to know your neighbors and making lasting memories. Whether you are new to the area or a born and raised local, you will immediately feel right at home. Add in the highly sought-after Brookwood School District, an exceptionally large homesite, and the expansive living space this property provides, and 3302 Connemara Trace stands out as a rare opportunity in one of Lawrenceville's most desirable communities. Space, location, amenities, and an unbeatable neighborhood lifestyle-this is the Connemara opportunity you've been waiting for.
- Listing Status:
- Active
- Date Added:
- September 3, 2026
- Data Last Updated:
- September 26, 2026 at 4:09AM
- Listing Office:
- Jason Mitchell Real Estate Georgia : 770-284-6772
- Listing Agent:
- Saxton Schmidt : 321-210-6067
- MLS ID:
- 10839568

- General: Sprinkler System
- Style: EuropeanTraditional
- Parking: GarageStorageKitchen LevelGarage Door OpenerSide/Rear EntranceParking spaces: 2
- Roofing: Composition
- Windows: Double Pane WindowsWindow Treatments
- General: StuccoVinyl SidingThree Or MoreSlab
- HOA Amenities: InsuranceMaintenance GroundsSwimmingTennis800.0
- Originating MLS: Georgia MLS 2
- County: Gwinnett
- Zoning: R6108 177
- View: Seasonal ViewView
- Utilities: Cable AvailableElectricity AvailableNatural Gas AvailablePhone AvailableSewer AvailableUnderground UtilitiesWater AvailableElectricity on Property
- Water: Public
- Sewer: Public Sewer
- Source: Georgia MLS 2
This listing courtesy of Saxton Schmidt , Jason Mitchell Real Estate Georgia
Monthly Payment
- Principal & Interest $
- Property Taxes $
- Home Insurance $
- VA Funding Fee $