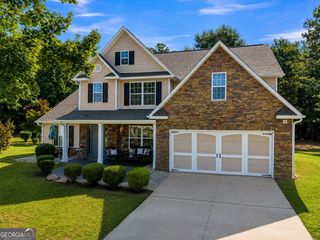
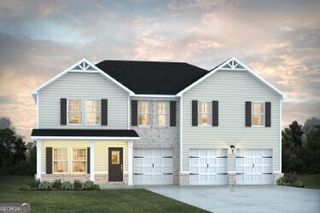
7245 Eton Lane, Locust Grove, GA 30248
- 5 beds |
- 4 baths |
- 2,900 sqft
 Single-Family Home
  Built in 2024
  0.38acre lot
 —— car garage
  $141/sqft
  Listed 1 month ago
Property Description
SELLER NOW OFFERING $10K IN CONCESSIONS TO PUT TOWARD CLOSING COSTS OR RATE BUYDOWN. Buyer can also receive a free one year 1% rate buy down at no cost, if using preferred lender. Welcome to resort style living in fabulous Heron Bay! This better than new, Hampstead floorplan, has been meticulously maintained and features 5 generously sized bedrooms and 4 full bathrooms with plenty of space for everyone. A main-level guest bedroom and full bath offers the perfect retreat for visitors or serves as an ideal home office or multi-generational living space. The main level's open concept is ideal for cooking, entertaining, and gathering with family and friends. Features include a large family room with gas fireplace, dining area, a chef-inspired kitchen with large center island with bar seating and a spacious walk-in pantry. Upstairs you will find the Primary Suite with a huge walk-in closet and ensuite bathroom with double vanity, soaking tub and tiled shower. There are three additional bedrooms, one with its own ensuite bathroom and two that share a jack and jill bathroom, each with separate vanities. Thoughtfully designed and impeccably cared for, this move-in-ready home combines timeless style with exceptional comfort. All nestled within the highly desirable Heron Bay Golf & Tennis community in Locust Grove, this home offers access to an exceptional array of resort-style amenities. Residents enjoy the Heron Bay Golf & Country Club, a scenic lakefront park, aquatic center, tennis courts, fitness center, walking and nature trails, dog park and playgrounds.
- Listing Status:
- Active
- Date Added:
- July 7, 2026
- Data Last Updated:
- August 11, 2026 at 3:08PM
- Listing Office:
- BHGRE Metro Brokers : 404-843-2500
- Listing Agent:
- Allison Wilder : 804-647-6187
- MLS ID:
- 10800117

- Style: Craftsman
- Parking: GarageAttachedGarage Door OpenerParking spaces: 2
- Roofing: Composition
- Windows: Double Pane Windows
- General: BrickWood SidingTwoSlab
- HOA Amenities: TennisSewerManagement FeeMaintenance Grounds1150.0
- Originating MLS: Georgia MLS 2
- County: Henry
- Zoning: 080J01067000
- Fencing: Back Yard
- Utilities: Sewer AvailableCable AvailableElectricity AvailableHigh Speed InternetNatural Gas AvailableElectricity on Property
- Water: Public
- Sewer: Public Sewer
- Source: Georgia MLS 2
This listing courtesy of Allison Wilder , BHGRE Metro Brokers
Monthly Payment
- Principal & Interest $
- Property Taxes $
- Home Insurance $
- VA Funding Fee $

 New - 3 days ago