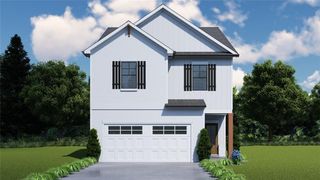
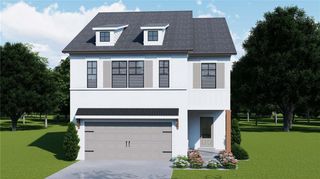
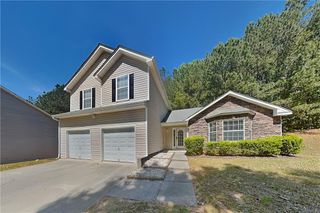
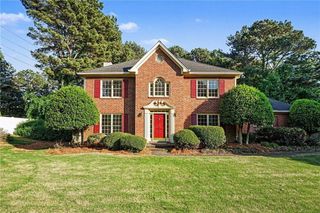
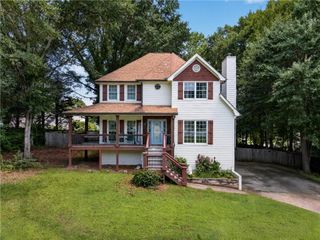
2940 Spring Ridge Circle, Snellville, GA 30039
- 3 beds |
- 3 baths |
- 2,500 sqft
 Single-Family Home
  Built in 1986
  0.31acre lot
 2 car garage
  $150/sqft
  Listed 10 days ago
Property Description
Welcome to this beautifully maintained, move-in-ready 3-bedroom, 2.5-bathroom single-family residence designed for luxury and comfort. Step inside to find fresh paint throughout and gorgeous hardwood floors flowing across the lower level. The inviting living room features a cozy fireplace, perfect for relaxing evenings. A true chef’s delight, the updated kitchen boasts modern finishes and a highly convenient, same-level laundry room.Designed for entertaining, the lower level features a spacious family room complete with a wet bar, which flows seamlessly into a private game room. Step outside to enjoy your expansive, large backyard—ideal for outdoor activities, gardening, or hosting summer gatherings around the cozy fire pit.Upstairs, the generous master suite serves as a true private sanctuary. It features its own private balcony and a spa-like ensuite bathroom complete with a luxurious free-standing tub and a beautifully updated shower. A second balcony offers additional outdoor space to unwind. Nestled in a prime location, this home is just minutes away from local shopping and the public library. Don’t miss out on this absolute gem—schedule your private tour today!
- Listing Status:
- Active
- Date Added:
- August 11, 2026
- Data Last Updated:
- August 21, 2026 at 12:07PM
- Listing Office:
- Atrium Realty, LLC : 833-623-1927
- Listing Agent:
- Rose Moore : 770-900-3896
- Contact:
- 833-623-1927
- MLS ID:
- 7821267

- General: BalconyPrivate Yard
- Style: Colonial
- Other Structures: Front PorchDeckRear Porch
- Pool: None
- Parking: GarageLevel Driveway
- Roofing: CompositionShingle
- Windows: Window Treatments
- General: Wood SidingTwoSlab
- Road/Access: Other
- HOA Amenities: 0.0
- Originating MLS: First Multiple Listing Service
- County: Gwinnett - GA
- Zoning: L17 BA BETHANY WOODS S/DR6036 156
- View: Neighborhood
- Fencing: Back YardFencedWood
- Utilities: Electricity AvailableNatural Gas AvailableSewer AvailableWater AvailableNone
- Water: Public
- Sewer: Public Sewer
- Source: First Multiple Listing Service
This listing courtesy of Rose Moore , Atrium Realty, LLC
Monthly Payment
- Principal & Interest $
- Property Taxes $
- Home Insurance $
- VA Funding Fee $

 New - 3 days ago