3781 Sunbridge Drive, Snellville, GA 30039
- 4 beds |
- 3 baths |
- 2,788 sqft
 Single-Family Home
  Built in 2008
  6,970sqft lot
 2 car garage
  $140/sqft
  Listed 9 days ago
Property Description
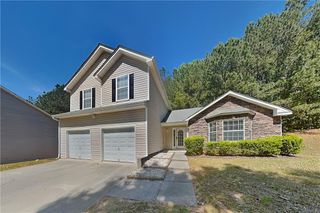
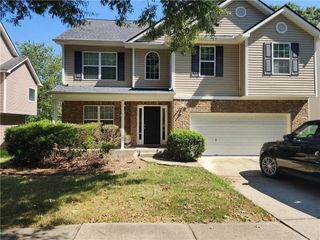
SPACE, LOCATION & OPPORTUNITY! Welcome to 3781 Sunbridge Drive! This spacious 4-bedroom, 2.5-bathroom home offers 2,788 square feet with plenty of room to live, grow, and make it your own. The functional floor plan features generously sized living spaces, three additional bedrooms, and an extra-large primary bedroom offering plenty of space to create your own private retreat. A 2-car garage provides convenient parking and additional storage. Priced well below market to reflect the updates needed, this home is an incredible opportunity for investors, renovators, or buyers looking to customize a home to their own style while building equity. With the right vision, this property has the potential to truly shine! Conveniently located near shopping, dining, schools, parks, and major roadways, you'll enjoy both space and accessibility. Property is being sold AS-IS. Don't miss your opportunity to unlock the POTENTIAL OF 3781 SUNBRIDGE DRIVE!
- Listing Status:
- Active
- Date Added:
- August 17, 2026
- Data Last Updated:
- August 21, 2026 at 2:08PM
- Listing Office:
- Michael Carr and Associates, Inc. : 678-444-4110
- Listing Agent:
- Savannah Sanders : 770-769-6773
- Contact:
- 770-769-6773
- MLS ID:
- 7822455

- General: None
- Style: Traditional
- Other Structures: None
- Pool: None
- Parking: DrivewayGarageParking spaces: 2
- Roofing: Composition
- Windows: None
- General: Brick 3 SidesTwoSlab
- Road/Access: Other
- HOA Amenities: 350.0Annually
- Originating MLS: First Multiple Listing Service
- County: Gwinnett - GA
- Zoning: L13 BA WESTCHESTER PLACER6030 392
- View: Other
- Fencing: None
- Utilities: Cable AvailableElectricity AvailableNatural Gas AvailablePhone AvailableSewer AvailableWater AvailableOther
- Water: Public
- Sewer: Public Sewer
- Source: First Multiple Listing Service
This listing courtesy of Savannah Sanders , Michael Carr and Associates, Inc.
Monthly Payment
- Principal & Interest $
- Property Taxes $
- Home Insurance $
- VA Funding Fee $

 New - 3 days ago