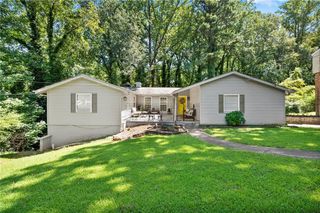
5052 Wind Point, Stone Mountain, GA 30088
- 5 beds |
- 3 baths |
- 2,364 sqft
 Single-Family Home
  Built in 1988
  0.29acre lot
 2 car garage
  $154/sqft
  Listed 11 days ago
Property Description
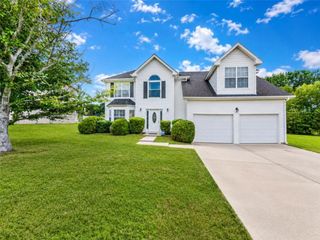
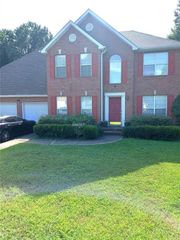
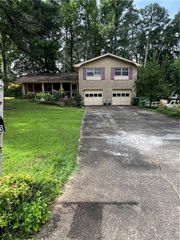
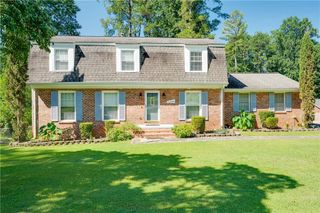
Welcome to this beautifully updated 5-bedroom, 2.5-bath home tucked away on a quiet cul-de-sac in Stone Mountain! Step inside to an inviting floor plan filled with natural light and stylish LVP flooring throughout the main living areas. The spacious family room, complete with a cozy fireplace, flows seamlessly into the updated kitchen, featuring modern cabinets, updated appliances, ample counter space, and a bright breakfast area with access to the back patio, perfect for enjoying your morning coffee or outdoor dining. A formal dining room provides the ideal setting for holiday meals and special gatherings. A bedroom on the main level offers flexibility for guests, a home office, or multi-generational living. Upstairs, the spacious owner's suite serves as a private retreat with a walk-in closet and an en-suite bath. Three additional secondary bedrooms share a well-appointed hall bath, and the conveniently located upstairs laundry room adds everyday convenience. The large backyard offers ample space for entertainment, gardening, or play. Conveniently located near shopping, dining, parks, schools, and major highways, this move-in-ready home offers the perfect blend of comfort, style, and convenience. Don't miss this incredible opportunity! Schedule your private showing today!
- Listing Status:
- Active
- Date Added:
- July 18, 2026
- Data Last Updated:
- July 26, 2026 at 7:08PM
- Listing Office:
- Mark Spain Real Estate : 770-886-9000
- Listing Agent:
- MARK SPAIN : 770-886-9000
- MLS ID:
- 7805079

- General: Private EntrancePrivate YardRain Gutters
- Style: Traditional
- Other Structures: Patio
- Pool: None
- Parking: AttachedGarageGarage Faces FrontKitchen LevelLevel Driveway
- Roofing: CompositionShingle
- Windows: Insulated Windows
- General: HardiPlank TypeTwoSlab
- Road/Access: Other
- HOA Amenities: 200.0Annually
- Originating MLS: First Multiple Listing Service
- County: Dekalb - GA
- Zoning: LOT 5316 029 10 025
- View: Neighborhood
- Fencing: Back YardFencedWood
- Utilities: Cable AvailableElectricity AvailableNatural Gas AvailablePhone AvailableSewer AvailableWater Available110 Volts
- Water: Public
- Sewer: Public Sewer
- Source: First Multiple Listing Service
This listing courtesy of MARK SPAIN , Mark Spain Real Estate
Monthly Payment
- Principal & Interest $
- Property Taxes $
- Home Insurance $
- VA Funding Fee $

 New - 3 days ago