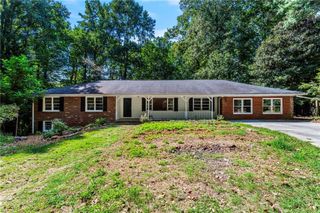
4037 Morgan Road, Tucker, GA 30084
- 5 beds |
- 4 baths |
- 3,881 sqft
 Single-Family Home
  Built in 1968
  0.49acre lot
 2 car garage
  $179/sqft
  Listed 1 month ago
Property Description
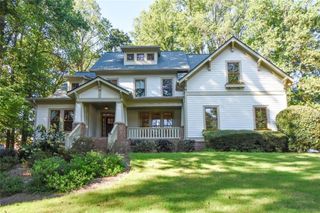
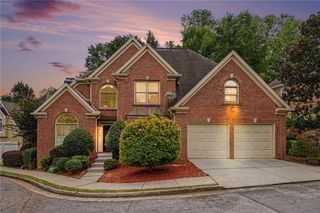
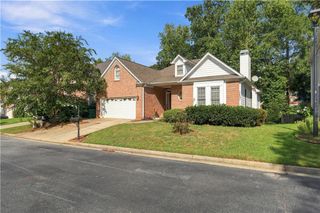
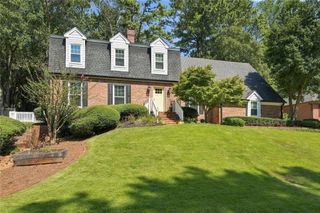
Prime location just minutes from I-285, I-85, Highway 78, and Highway 29! This beautifully maintained 5-bedroom, 4-bathroom home in the heart of Tucker offers the perfect blend of space, comfort, and versatility. Hardwood floors and recessed lighting flow throughout the thoughtfully designed living spaces. The spacious kitchen features quartz countertops, updated cabinetry, dual sinks, a large waterfall-style island with seamless quartz on every side, abundant counter space, and a pantry. The oversized living room with a cozy fireplace is perfect for relaxing or entertaining. A main-level bedroom and full bathroom provide added convenience for guests or multigenerational living. Upstairs, the oversized primary suite offers a spacious private retreat. The fully finished basement in-law suite includes a kitchenette, private walkout entrance, its own patio, and a premium full bathroom with large-format tile and a designer walk-in shower. Outside, enjoy the beautifully landscaped yard with a stunning backyard garden, charming gazebo, sunroom, and an upper-level walkout patio overlooking the front yard. Additional features include a two-car garage, a desirable location off Henderson Road, and zoned for the sought-after Midvale Elementary School district. This exceptional home offers the space, character, and location you've been looking for.
- Listing Status:
- Active
- Date Added:
- July 30, 2026
- Data Last Updated:
- September 26, 2026 at 3:07AM
- Listing Office:
- Jason Mitchell Real Estate of Georgia, LLC : 770-284-6772
- Listing Agent:
- Paul Roberts : 678-789-5865
- Contact:
- 770-284-6772
- MLS ID:
- 7812742

- General: BalconyGardenPrivate YardStorage
- Style: Traditional
- Other Structures: Front PorchDeckCovered
- Pool: None
- Parking: GarageGarage Faces Front
- Roofing: Shingle
- Windows: None
- General: Wood SidingThree Or MoreCombination
- Road/Access: City Street
- HOA Amenities: 0.0
- Originating MLS: First Multiple Listing Service
- County: Dekalb - GA
- Zoning: 18-227-03-00618 227 03 006
- View: City
- Fencing: Chain Link
- Utilities: Cable AvailableElectricity AvailableNatural Gas AvailablePhone AvailableSewer AvailableWater Available220 Volts
- Water: Public
- Sewer: Public Sewer
- Source: First Multiple Listing Service
This listing courtesy of Paul Roberts , Jason Mitchell Real Estate of Georgia, LLC
Monthly Payment
- Principal & Interest $
- Property Taxes $
- Home Insurance $
- VA Funding Fee $

 New - 2 days ago