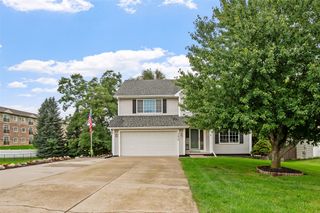
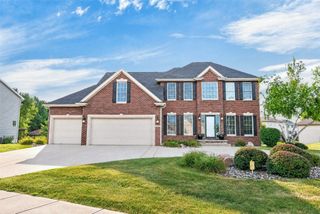
1013 Alderwood Court SW, Altoona, IA 50009
- 5 beds |
- 4 baths |
- 2,154 sqft
 Single-Family Home
  Built in 1996
  0.31acre lot
 3 car garage
  $209/sqft
  Listed 2 months ago
Property Description
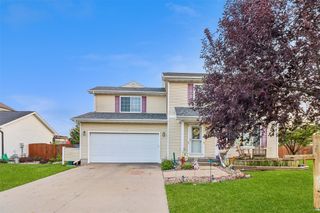
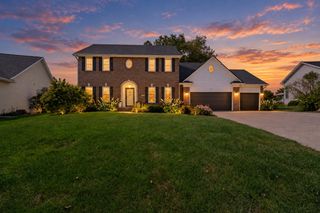
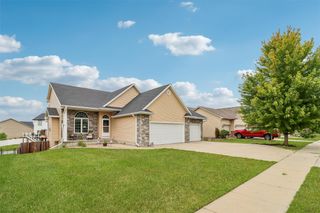
This lovely two-story home sits in a peaceful setting with pond views and easy access to walking paths and many other amenities that Altoona has to offer! Located at the end of a cul-de-sac, be greeted by a quiet front porch perfect for morning coffee. Inside, enjoy the updated kitchen, multiple living spaces with large windows, formal dining room, half bathroom, and entrance to the beautiful deck! Upstairs offers three comfortable bedrooms and a full bathroom, as well as a private master suite with a beautiful bathroom. The finished walkout basement adds even more living space with a cozy family room, bedroom, half bath, and a flexible bonus room for crafting, an office, toy room, or even a nonconforming bedroom. Three-car heated garage. No HOA fees or covenants! Schedule a showing today and come experience all this home has to offer!
- Listing Status:
- Active
- Date Added:
- July 13, 2026
- Data Last Updated:
- September 22, 2026 at 4:17PM
- Listing Office:
- Keller Williams Realty GDM : (515) 334-4900
- Listing Agent:
- Laurel Pangman : (515) 537-8645
- Contact:
- (515) 537-8645
- MLS ID:
- 745037
- General: DeckPatio
- Style: Two Story
- Other Structures: DeckPatioOpen
- Parking: AttachedGarageThree Car GarageHeated Garage
- Roofing: AsphaltShingle
- General: Vinyl Siding2Block
- Road/Access: Concrete
- Originating MLS: DMAAR_DM
- School District: Southeast Polk
- County: Polk
- Zoning: LOT 27 VENBURY PLAT 317100511350327
- Water: Public
- Sewer: Public Sewer
- Source: DMAAR_DM
This listing courtesy of Laurel Pangman , Keller Williams Realty GDM
Monthly Payment
- Principal & Interest $
- Property Taxes $
- Home Insurance $
- VA Funding Fee $

 New - 12 hours ago