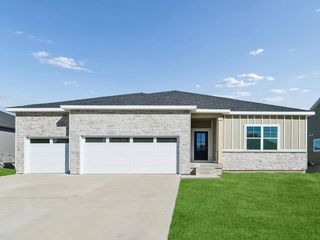
3232 13th Avenue SE, Altoona, IA 50009
- 3 beds |
- 3 baths |
- 1,820 sqft
 Single-Family Home
  Built in 2018
  0.34acre lot
 3 car garage
  $338/sqft
  Listed 3 months ago
Property Description
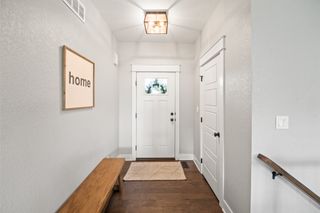
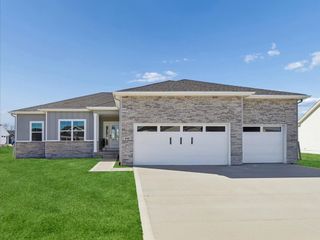
Custom ranch w/nearly 3,000 finished sqft is nestled on a large lot in Spring Creek Estates. Covered front porch invites you into the wide entryway. Vaulted great room showcases a fireplace flanked on either side w/shelving & storage for media components. Dining area adjoins a white kitchen w/under counter lighting, quartz counters paired w/white backsplash & soft close drawers/doors. Beautiful Whirlpool appliances incld! Walk-in pantry keeps everything organized. Retreat to the primary bedroom w/trayed ceiling & spa-like bath w/dbl vanities, makeup counter, linen closet, commode area, walk-in closet w/entry to laundry room. 2nd bedroom & bath are at the other side of the home. Drop zone (off the laundry) holds cubbies & just before the extra-large/deep 3 car garage w/painted walls & epoxy floors. Year round, you will enjoy the 4 seasons room w/walls of windows to take in the great neighborhood w/door to the grilling deck overlooking the extensive landscaped, irrigated & well cared for lawn & patio. Finished walkout holds family room, rec area w/kitchenette, 3rd bed & 3rd bath. Look for amazing work space in the mini shop inside or outside in the shed on concrete slab. High efficient gas furnace boasts of a 4'' Filter Fresh air intake, 2 yr old 50 gallon gas hot water heater w/recirculating pump. Water softener & all faucets are piped w/hot water return for quick hot water. Top-of-the-line window coverings & gorgeous finishes are just a few of the too many updates to mention!
- Listing Status:
- Active
- Date Added:
- March 30, 2026
- Data Last Updated:
- July 27, 2026 at 10:17PM
- Listing Office:
- Pennie Carroll & Associates : (515) 490-8025
- Listing Agent:
- Pennie Carroll : (515) 490-8025
- MLS ID:
- 737276
- General: DeckSprinkler/IrrigationPatioStorageStorage
- Style: RanchTraditional
- Other Structures: StorageDeckPatioOpen
- Parking: AttachedGarageThree Car Garage
- Roofing: AsphaltShingle
- General: Stone1Poured
- Road/Access: Concrete
- Originating MLS: DMAAR_DM
- School District: Southeast Polk
- County: Polk
- Zoning: R-1LOT 36 SPRING CREEK RIDGE PLAT 117100511025036
- Water: Public
- Sewer: Public Sewer
- Source: DMAAR_DM
This listing courtesy of Pennie Carroll , Pennie Carroll & Associates
Monthly Payment
- Principal & Interest $
- Property Taxes $
- Home Insurance $
- VA Funding Fee $

 New - 17 hours ago