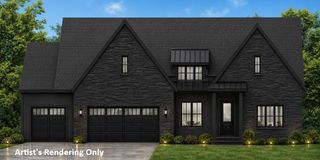
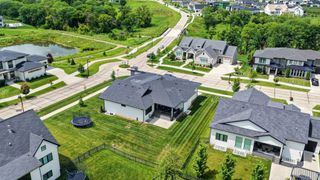
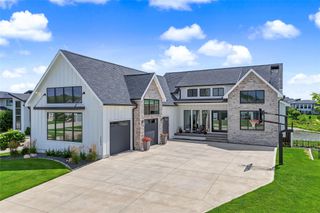
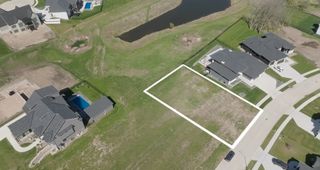
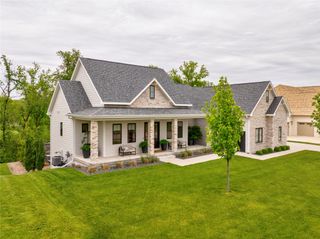
17583 Townsend Drive, Clive, IA 50325
- 4 beds |
- 5 baths |
- 2,251 sqft
 Single-Family Home
  Built in 2026
  0.44acre lot
 4 car garage
  $577/sqft
  Listed 1 month ago
Property Description
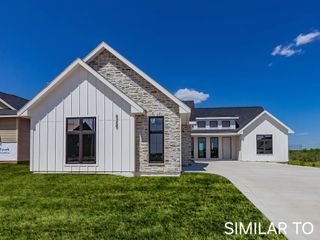
Award-winning builder's stunning luxury ranch in Shadow Creek showcasing volume ceilings, expansive windows, & a rare executive lot backing to mature trees. Step inside & immediately feel the difference with soaring ceilings and abundant natural light pouring through oversized windows. This thoughtfully designed home offers over 4,100 square feet with 4 BRs & 4.5 baths, blending elegant finishes with comfortable everyday living. Entertain in style in the gourmet kitchen featuring a hidden walk-in pantry, 10-foot island, & a spacious dining area with access to the covered deck. The primary suite is an oasis of relaxation with a slider to the open deck, spa-like bath with soaking tub, tiled shower, and dual vanities. A second BR with en-suite bath, a stylish powder room, and a custom office with huge windows and its own private deck complete the main level. Descend to the lower level and discover 10-foot ceilings that create an expansive, inviting space ideal for hosting. Enjoy the oversized wet bar/coffee bar with dishwasher, microwave, and full-size refrigerator, plus a versatile flex room perfect for a golf simulator, home theater, or game room. Outside, the backyard oasis offers generous patio space and a dedicated area for a hot tub — an ideal setting for memorable gatherings for all ages.
- Listing Status:
- Active
- Date Added:
- June 26, 2026
- Data Last Updated:
- July 26, 2026 at 5:18AM
- Listing Office:
- RE/MAX Concepts : (515) 276-2872
- Listing Agent:
- Christopher Tursi : (515) 770-4796
- MLS ID:
- 744013
- General: DeckPatio
- Style: FarmhouseRanch
- Other Structures: DeckPatioCovered
- Parking: AttachedGarage
- Roofing: AsphaltShingle
- General: 1Poured
- Road/Access: Concrete
- HOA Amenities: 150.0Annually
- Originating MLS: DMAAR_DM
- School District: Waukee
- County: Dallas
- Zoning: ResSHADOW CREEK PLAT 7 LOT 141222180014
- Water: Public
- Sewer: Public Sewer
- Source: DMAAR_DM
This listing courtesy of Christopher Tursi , RE/MAX Concepts
Monthly Payment
- Principal & Interest $
- Property Taxes $
- Home Insurance $
- VA Funding Fee $