3679 Westgate Parkway, Clive, IA 50325
- 5 beds |
- 4 baths |
- 2,608 sqft
 Single-Family Home
  Built in 2022
  0.39acre lot
 3 car garage
  $393/sqft
  Listed 2 months ago
Property Description
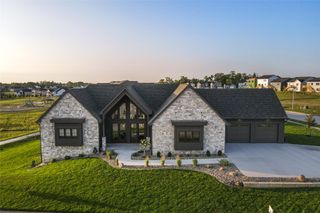
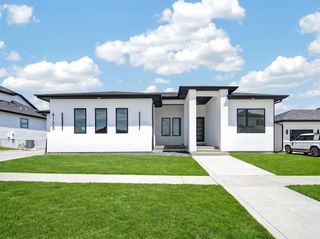
Luxury meets exceptional design in this custom-built modern ranch in Clive’s highly sought-after Shadow Creek community. Offering almost 5,000 square feet of beautifully finished living space with 5 bedrooms and a private office, this exceptional home showcases high-end craftsmanship, sophisticated design, and premium upgrades throughout. The expansive main level features soaring ceilings, floor-to-ceiling windows, 3/4-inch solid white oak flooring throughout the main living areas, an open staircase, and an impressive 8’ × 6’ double-door entry. The gourmet kitchen is designed to impress with premium appliances, custom cabinetry, a dramatic 10’ waterfall quartz island, and an oversized walk-in pantry with floor-to-ceiling built-ins and a convenient second entry door for effortless grocery drop. Luxurious primary suite offers a spa-inspired bath with heated tile floors, a Schluter shower system, and an expansive 9’ × 16’ custom walk-in closet. The finished lower level adds a spacious family room with fireplace, wet bar with movable island, a newly finished theater room, and a hidden storm shelter. Designed for comfort and efficiency, this home also includes a monitored security system, dual 50-gallon water heaters, and an RGF HALO whole-home air purification system. Outdoor living is impressive with a covered deck, stamped concrete patio, new exterior trim lighting, and an oversized garage with 12-foot ceilings. Near stocked neighborhood pond, scenic walking trails, and parks.
- Listing Status:
- Active
- Date Added:
- July 16, 2026
- Data Last Updated:
- September 22, 2026 at 5:18AM
- Listing Office:
- RE/MAX Concepts : (877) 407-2676
- Listing Agent:
- Stephanie Thomas : (515) 771-7788
- Contact:
- (515) 771-7788
- MLS ID:
- 745343
- General: Deck
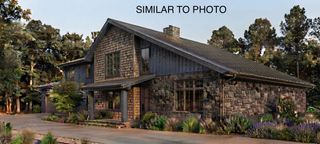
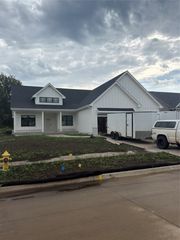
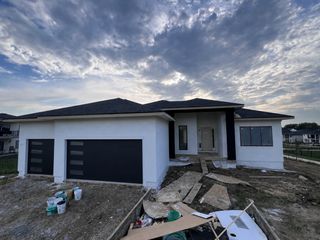
- Style: ModernRanch
- Other Structures: DeckCovered
- Parking: AttachedGarageThree Car Garage
- Roofing: AsphaltShingle
- General: Stone1Block
- Road/Access: Concrete
- Originating MLS: DMAAR_DM
- School District: Waukee
- County: Dallas
- Zoning: ResSHADOW CREEK PLAT 3 LOT 131222406001
- Water: Public
- Sewer: Public Sewer
- Source: DMAAR_DM
This listing courtesy of Stephanie Thomas , RE/MAX Concepts
Monthly Payment
- Principal & Interest $
- Property Taxes $
- Home Insurance $
- VA Funding Fee $