9001 Oakwood Drive, Urbandale, IA 50322
- 5 beds |
- 4 baths |
- 2,765 sqft
 Single-Family Home
  Built in 2002
  0.27acre lot
 2 car garage
  $177/sqft
  Listed 11 days ago
Property Description
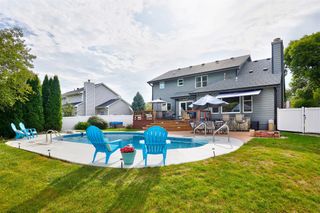
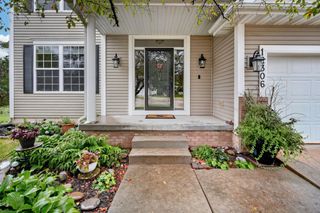
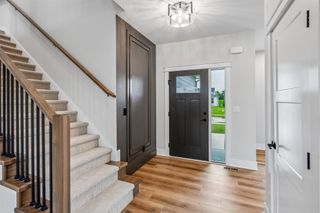
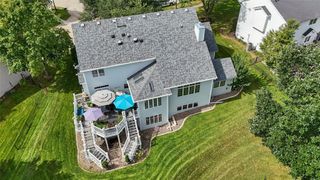
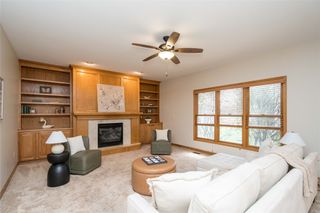
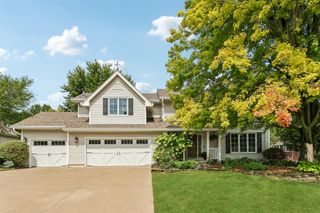
Five spacious bedrooms, all conveniently located on the same level, make this beautifully cared-for home a standout! With over 2,700 sq ft of finished living space above grade, the home offers a generous primary suite, four total bathrooms, and a highly functional second-floor laundry. The main level features a formal living room, dedicated office, dining room, and inviting family room with fireplace. The dining area flows seamlessly into the kitchen, complete with granite countertops, stainless steel appliances, and a slate backsplash. The vaulted primary suite is exceptionally spacious with room for oversized furniture, while the primary bath features a tiled shower, heated tile floors, and double vanities. Numerous updates include HVAC (2019), epoxy garage floor (2020), fresh paint, newer carpet, Hardy Plank siding (2025), new driveway and front porch (2025), plus a newer freshly stained deck . Heading outdoors, the heated three-car garage, irrigation system, privacy-fenced backyard, and patio. Located just one block from a city park, with Johnston Schools and convenient I-80/I-35 access. Truly move-in ready!
- Listing Status:
- Active
- Date Added:
- September 11, 2026
- Data Last Updated:
- September 22, 2026 at 5:18AM
- Listing Office:
- LPT Realty, LLC : (515) 669-4010
- Listing Agent:
- Jessica Schaffer : (515) 975-7075
- Contact:
- (515) 975-7075
- MLS ID:
- 749043
- Style: Two Story
- Parking: AttachedGarageTwo Car Garage
- Roofing: AsphaltShingle
- General: Brick2Poured
- Road/Access: Concrete
- Originating MLS: DMAAR_DM
- School District: Johnston
- County: Polk
- Zoning: RLOT 5 BESTLAND ESTATES PLAT 431200315321005
- Fencing: Wood
- Water: Public
- Sewer: Public Sewer
- Source: DMAAR_DM
This listing courtesy of Jessica Schaffer , LPT Realty, LLC
Monthly Payment
- Principal & Interest $
- Property Taxes $
- Home Insurance $
- VA Funding Fee $