715 Century Circle, Waukee, IA 50263
- 4 beds |
- 5 baths |
- 2,445 sqft
 Single-Family Home
  Built in 2019
  0.67acre lot
 3 car garage
  $489/sqft
  Listed 5 months ago
Property Description
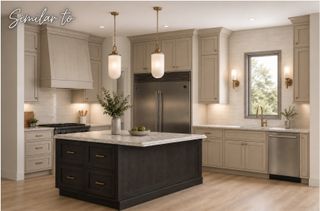
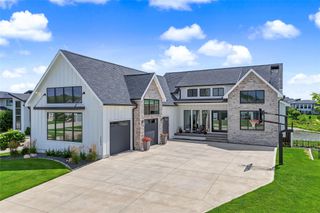
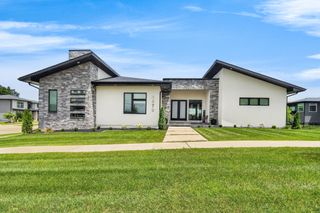
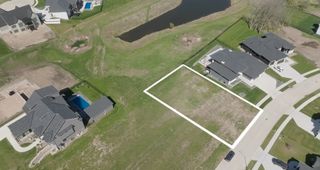
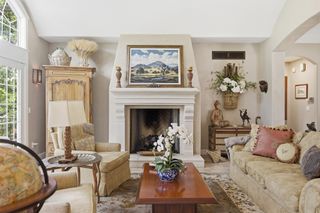
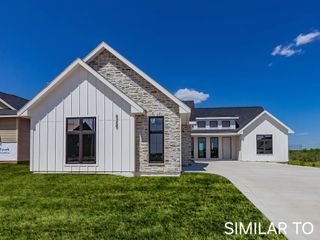
Situated on a .67 acre lot backing to trees, this stunning walkout ranch home offers unmatched quality, thoughtful details, and a seamless blend of luxury and livability. Designed for effortless living, the zero-entry layout features over 4,500 sf., 4/5 bedrooms, 5 baths, workout room, office, oversize heated 3 car garage and covered deck and patio overlooking the private backyard. The inviting front porch with double door entry leads to soaring 14 ft ceilings creating a grand feel, while rich hardwood floors flow throughout. At the heart of the home, the show-stopping kitchen boasts an impressive 11-foot island, professional-grade appliances, quartz countertops and backsplash, and a stylish butler’s pantry with extra fridge. The main level offers incredible flexibility with two private master suites, a dedicated office, spacious dining area, huge mudroom, and an additional powder bath. Gather, entertain and make holiday memories in the finished lower level, complete with a second kitchen, family room with fireplace, two additional bedrooms, a full and half bath, as well as a flex office/5th bedroom and a workout room. This one-of-a-kind property delivers luxury, comfort, and unforgettable design at every turn.
- Listing Status:
- Active
- Date Added:
- April 16, 2026
- Data Last Updated:
- September 22, 2026 at 7:19AM
- Listing Office:
- LPT Realty, LLC : (515) 669-4010
- Listing Agent:
- Amy Forte : (515) 422-7731
- Contact:
- (515) 422-7731
- MLS ID:
- 738497
- General: DeckFire PitSprinkler/IrrigationPatio
- Style: Ranch
- Other Structures: DeckPatioCoveredOpen
- Parking: AttachedGarageThree Car Garage
- Roofing: AsphaltShingle
- General: Brick1Poured
- Road/Access: Concrete
- HOA Amenities: 300.0Annually
- Originating MLS: DMAAR_DM
- School District: Waukee
- County: Dallas
- Zoning: RTHE RESERVE AT DAYBREAK PLAT 1 LOT 51606431005
- Water: Public
- Sewer: Public Sewer
- Source: DMAAR_DM
This listing courtesy of Amy Forte , LPT Realty, LLC
Monthly Payment
- Principal & Interest $
- Property Taxes $
- Home Insurance $
- VA Funding Fee $