8225 Bailey Drive, West Des Moines, IA 50266
- 5 beds |
- 5 baths |
- 2,827 sqft
 Single-Family Home
  Built in 2017
  0.33acre lot
 3 car garage
  $248/sqft
  Listed 3 days ago
Property Description
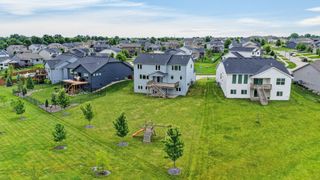
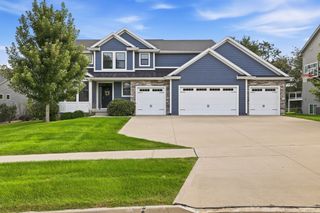
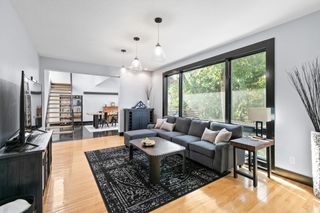
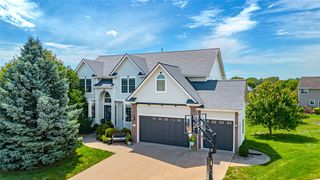
You'll love this wonderfully updated two-story home on a large lot with mature trees in WDM's sought-after Aspen Valley! This home boasts nearly 3,600 finished sqft of executive living with 5 bedrooms, formal office, sunroom & lovely outdoor living. You're welcomed to an open floor plan with updated LVP floors, crisp white trim & a neutral palette. The spacious great room boasts oversized windows highlighting lush backyard views, stone fireplace & built-ins. The kitchen features abundant cabinetry, stainless appliances with gas range, quartz counters, large island & walk-in pantry. Perfect for entertaining, the open dining space leads to a sunroom with 2nd fireplace & dry bar with beverage fridge. Enjoy outdoor living at its finest with a covered, composite deck, 486 sqft paver patio & fenced backyard. A dedicated office/den sits at the front of the home. A half bath & drop zone complete the main level. Upstairs, the sprawling owner's suite has plentiful natural light, a feature wall, dual vanity, tile shower & walk-in closet. 3 additional generous-sized bedrooms & convenient 2nd-floor laundry also upstairs, with 2 bedrooms sharing Jack/Jill full bath with dual vanity & 3rd bedroom its own full ensuite bath. The lower level is a perfect family hangout spot offering a 2nd living space with custom built-ins, 5th bedroom, 3/4 bath & ample storage! Enjoy a heated 3-car garage this winter. All within minutes to interstate access, trails, parks, shopping, schools & restaurants!
- Listing Status:
- Active
- Date Added:
- October 2, 2026
- Data Last Updated:
- October 5, 2026 at 5:18AM
- Listing Office:
- RE/MAX Concepts : (877) 407-2676
- Listing Agent:
- Andrew DePhillips : (515) 707-1026
- Contact:
- (515) 707-1026
- MLS ID:
- 750448
- General: DeckSprinkler/IrrigationPatio
- Style: Two StoryTraditional
- Other Structures: DeckPatioCoveredOpen
- Parking: AttachedGarageThree Car GarageHeated Garage
- Roofing: AsphaltShingle
- General: Stone2Poured
- Road/Access: Concrete
- HOA Amenities: 0.0Annually
- Originating MLS: DMAAR_DM
- School District: Waukee
- County: Dallas
- Zoning: RASPEN VALLEY LOT 261611127027
- Fencing: Chain Link
- Water: Public
- Sewer: Public Sewer
- Source: DMAAR_DM
This listing courtesy of Andrew DePhillips , RE/MAX Concepts
Monthly Payment
- Principal & Interest $
- Property Taxes $
- Home Insurance $
- VA Funding Fee $