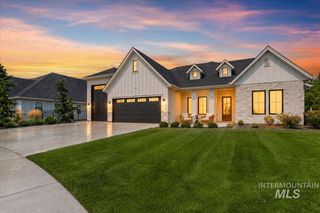
3428 W Golden Barrel St., Eagle, ID 83616
- 4 beds |
- 5 baths |
- 3,940 sqft
 Single-Family Home
  Built in 2026
  10,454sqft lot
 3 car garage
  $362/sqft
  Listed 20 days ago
Property Description
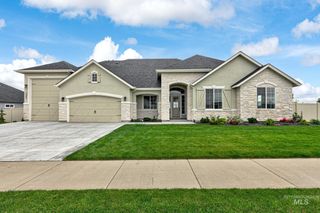
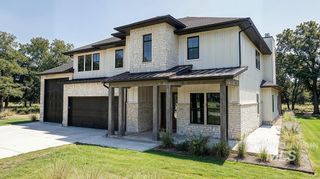
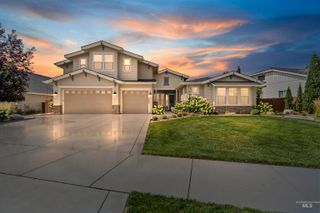
Built by O2 Construction, "The Layton" is an exceptional luxury residence offering 4 bedrooms, 4.5 bathrooms & thoughtfully designed living spaces on a generous .24-acre homesite. Every bedroom serves as a private retreat, complete w/its own ensuite bathroom & walkin closet. The expansive bonus room, which also feat: a walkin closet, provides incredible flexibility for a media room, playroom, or home office. Designed for both everyday comfort & effortless entertaining, this home feat: dual laundry rooms—one on each level—along w/a dedicated mudroom. The gourmet kitchen is a chef's dream, showcasing granite countertops, show-stopping full granite backsplash behind cooktop, SS appliances, dbl ovens, a 36" gas cooktop & an oversized walkin appliance pantry. The open-concept great room is anchored by a cozy gas fireplace & feat: a dramatic dual sliding glass door that opens to the covered back patio, creating seamless indoor-outdoor living. Privately situated, the light-filled primary suite offers a spa-inspired bath complete w/a zero-entry tiled shower, separate soaking tub, quartz dual vanity & a walkin closet. Add'l highlights incl: a welcoming covered front porch, an enclosed mechanical room in the garage & an oversized 12' x 30' boat bay. Distinctive architecture, highlighted by a dramatic high-pitched roofline & warm wood accents, enhances the home's exceptional curb appeal.
- Listing Status:
- Active
- Date Added:
- July 31, 2026
- Data Last Updated:
- August 20, 2026 at 1:06PM
- Listing Office:
- Better Homes & Gardens 43North : 208-381-8000
- Listing Agent:
- Shaun Urwin : 208-989-4811
- Contact:
- Main: 208-381-8000
- MLS ID:
- 98995909

- Other Structures: Covered Patio/Deck
- Parking: AttachedRV Access/ParkingFinished DrivewayParking spaces: 3
- Roofing: CompositionArchitectural Style
- General: FrameStoneStuccoWood SidingTwoCrawl Space
- Road/Access: Public Road
- HOA Amenities: 950.0Annually
- Originating MLS: IMLS 2
- School District: West Ada School District
- County: Ada
- Zoning: LOT 24 BLK 01 WHITEHURST SUB NO 02R9374260180
- Fencing: Full
- Current Use: Single Family
- Utilities: Sewer ConnectedCable Connected
- Water: City Service
- Source: IMLS 2
This listing courtesy of Shaun Urwin , Better Homes & Gardens 43North
Monthly Payment
- Principal & Interest $
- Property Taxes $
- Home Insurance $
- VA Funding Fee $

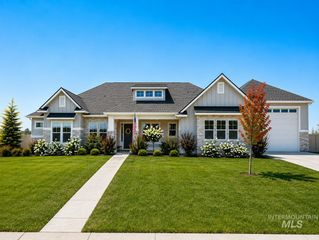
 New - 3 days ago