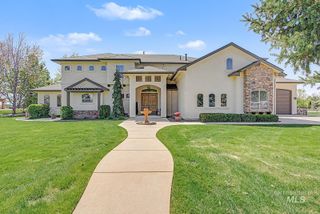
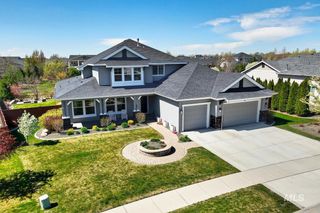
6810 Saddle Bred Way, Star, ID 83669
- 5 beds |
- 6 baths |
- 4,506 sqft
 Single-Family Home
  Built in 2025
  0.3acre lot
 5 car garage
  $344/sqft
  Listed 24 days ago
Property Description
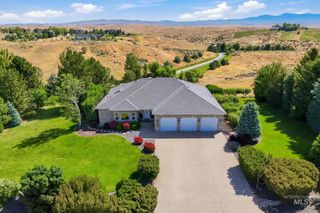
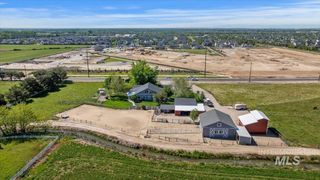
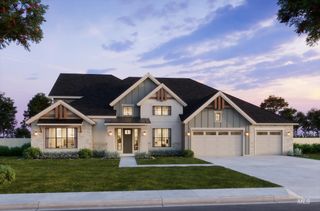
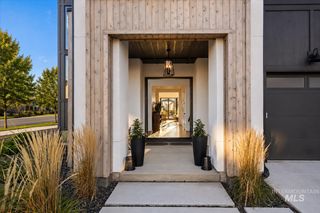
Exceptional luxury and rarely available multi-generational residence in River Park Estates. Situated on a premium homesite backing to a tranquil creek and open space with no rear neighbors, this stunning 4,506 sq. ft. Harrison RV plan features 5 bedrooms, 5.5 bathrooms, a private multi-gen suite with its own entrance, garage, kitchenette, bedroom, bath, and dedicated laundry closet, ensuite bathrooms for every secondary bedroom, and an impressive 45-foot-deep RV garage. Designed for both everyday living and entertaining, the open-concept great room showcases soaring 20-foot vaulted ceilings and a dramatic floor-to-ceiling stone fireplace. The chef’s kitchen features custom cabinetry, double ovens, an oversized island, and a spacious walk-in pantry. The luxurious primary suite offers dual vanities, a soaking tub, walk-in tile shower, and oversized his-and-hers closets. Additional highlights include two laundry areas, designer lighting, automated blinds, luxury vinyl plank flooring, permanent exterior lighting, upgraded landscaping and hardscaping, and a custom dog den. Located in one of Star’s premier communities with private Boise River access, a resort-style clubhouse, community pool, beach areas, walking paths, and waterfront recreation, this move-in-ready home offers the benefits of new construction without the wait.
- Listing Status:
- Active
- Date Added:
- June 12, 2026
- Data Last Updated:
- July 6, 2026 at 12:08PM
- Listing Office:
- Silvercreek Realty Group : 208-377-0422
- Listing Agent:
- Eric Finn : 208-953-7421
- MLS ID:
- 98990163

- Parking: AttachedRV Access/ParkingFinished DrivewayParking spaces: 5
- Roofing: CompositionMetal
- General: MasonryStoneStuccoHardiPlank TypeWood SidingVinyl SidingTwoCrawl Space
- Road/Access: Private Road
- HOA Amenities: 2640.0Annually
- Originating MLS: IMLS 2
- School District: Middleton School District #134
- County: Canyon
- Zoning: 13-4N-2W NW RIVER PARK EST 1 LT 28 BLK 234041125 0
- Fencing: FullPartialMetalVinyl
- Current Use: Single Family
- Utilities: Sewer ConnectedBroadband Internet
- Water: City Service
- Source: IMLS 2
This listing courtesy of Eric Finn , Silvercreek Realty Group
Monthly Payment
- Principal & Interest $
- Property Taxes $
- Home Insurance $
- VA Funding Fee $