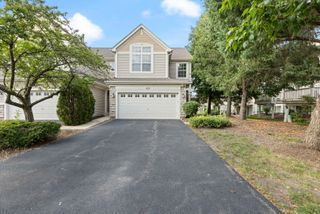
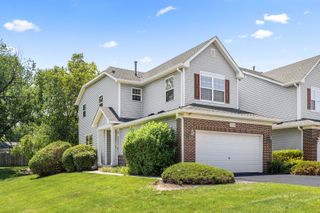
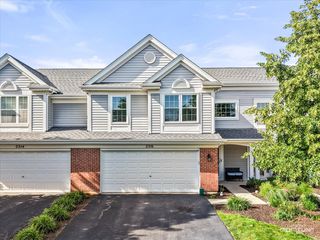
1252 Townes Circle, Aurora, IL 60502
- 2 beds |
- 3 baths |
- 2,004 sqft
 Town Home
  Built in 2002
  —— sqft lot
  2 car garage
  $209/sqft
  Listed 10 days ago
Property Description
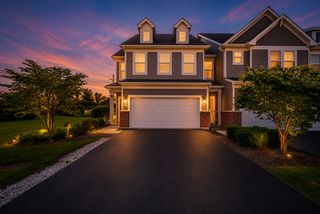
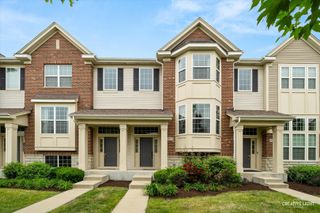
Presenting in Townes of Stonebridge: Nearly 2800+ sqft on 3 levels - This highly desirable northeast-facing corner end-unit boasts a spacious 3-bedroom floor plan town home was previously the builders MODEL HOUSE. Currently configured as 2 bedrooms plus a massive, sun-drenched loft 2nd floor loft. The two-story foyer and turned staircase welcome you into a bright, open main level featuring a great combined living and dining room with a cozy fireplace, an awesome mudroom, and a huge kitchen complete with 42-inch cabinets, updated lighting, a movable island, a new stove, and a breakfast bar. Head out to the deck-recently updated with new deck boards (2024)-for outdoor entertaining, or head upstairs to find freshly painted bedrooms with brand-new carpet, including a master suite and a versatile, vaulted loft. Massive master bedroom has Vaulted ceilings and a huge walk in closet. Master bathroom has dual sinks, separate tub + shower. The fully finished English lookout basement offers an open, light-filled layout with new 2026 baseboards, perfect for a home theater, gym, or office. Fully loaded with major high-ticket upgrades, the home features a brand-new AC (2025), washer (2025), dishwasher (2025), a central humidifier (2023), a whole-house water softener, and a reverse osmosis drinking water system. Combined with a 2-car attached garage, top-rated District 204 schools With Brooks + Granger and Metea valley high school, and unbeatable proximity to the Metra, I-88, and the Aurora Outlets, this turn-key home has it all. Truly one of the premium locations in all of Naperville/Aurora market. MOVE IN READY.
- Listing Status:
- Active
- Data Last Updated:
- July 25, 2026 at 1:19AM
- Listing Office:
- Property Economics Inc. : 630-283-2111
- Listing Agent:
- Abhijit Leekha : 630-283-2111
- MLS ID:
- 12629462

- Parking: AsphaltGarage Door OpenerYesGarage OwnedAttachedGarageParking spaces: 2
- Roofing: Asphalt
- General: Concrete Perimeter
- HOA Amenities: ParkSchool BusInsuranceExterior MaintenanceLawn CareSnow Removal380.0Monthly
- Originating MLS: mred
- School District: 204
- County: DuPage
- Zoning: 0717120007
- Utilities: Circuit Breakers200+ Amp Service
- Water: Public
- Sewer: Public Sewer
- Source: mred
- Ownership: Fee Simple w/ HO Assn.
This listing courtesy of Abhijit Leekha , Property Economics Inc.
Monthly Payment
- Principal & Interest $
- Property Taxes $
- Home Insurance $
- VA Funding Fee $

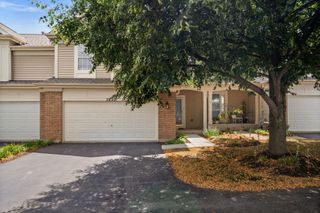
 New - 1 day ago