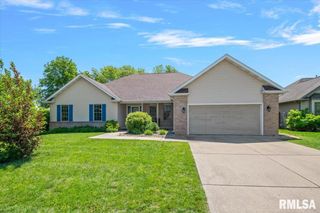
316 Newcombe Lane, Chatham, IL 62629
- 4 beds |
- 3 baths |
- 3,054 sqft
 Single-Family Home
  Built in 2007
  —— sqft lot
  2 car garage
  $121/sqft
  Listed 7 days ago
Property Description
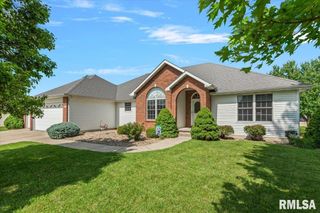
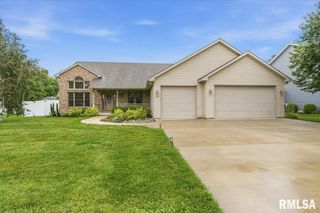
Welcome to this spacious 4 bedroom, 3 bath ranch offering an open floor plan and a mostly finished basement, providing plenty of room for everyday living and entertaining. Gorgeous recently installed hardwood floors enhance the living room, dining room and continue through the hallway, creating a warm and inviting feel. Revamped fireplace with stone added from floor to ceiling. The updated kitchen is sure to impress with recently added quartz countertops, new hardware, sink, faucet, stainless steel appliances, and the added convenience of a bonus pantry. The desirable split bedroom floor plan offers privacy for the primary suite. The finished basement expands your living space with a large family room, bar area, 4th bedroom, and a full 3rd bath. Recent mechanical updates include a new water heater in 2025 and furnace in 2018. Enjoy energy savings with paid-off solar panels, resulting in average electric bills of approximately $200 for the entire year! Outside, summer fun awaits in the fenced backyard featuring a 24-foot round pool (54 inches deep) and a newer shed, providing the perfect setting for relaxing or entertaining. This move-in ready home combines modern updates, functional living space and exceptional value. Pre-inspected for buyer's peace of mind.
- Listing Status:
- Pending
- Data Last Updated:
- July 9, 2026 at 6:17AM
- Listing Office:
- The Real Estate Group, Inc. : 217-787-7000
- Listing Agent:
- Jami R Winchester : 217-306-1000
- MLS ID:
- CA1044539

- General: Wet Bar
- Appliances: DishwasherMicrowaveRangeRefrigerator
- Basement: FullPartially Finished
- A/C: Central Air
- Heating: Natural GasForced Air
- Fireplace: Gas LogLiving RoomFireplaces: 1
- Style: Ranch
- Parking: Attached
- Roofing: Shingle
- General: RanchConcrete Perimeter
- Originating MLS: rmlsa
- County: Sangamon
- Zoning: See Tax Records28010251015
- Fencing: Fenced
- Water: Public SewerPublic
- Source: rmlsa
This listing courtesy of Jami R Winchester , The Real Estate Group, Inc.
Monthly Payment
- Principal & Interest $
- Property Taxes $
- Home Insurance $
- VA Funding Fee $

 New - 1 day ago