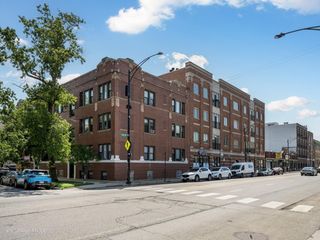
1122 N CLARK Street 3301-10, Chicago, IL 60610
- 3 beds |
- 3 baths |
- 2,010 sqft
 Condominium
  Built in 1989
  —— sqft lot
  1 car garage
  $328/sqft
  Listed 1 year ago
Property Description
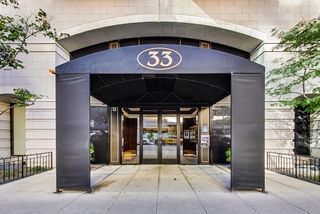
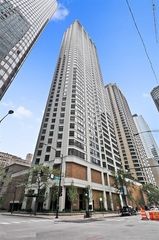
Enjoy beautiful panoramic city views from the southwest corner of one of the top floors at The Elm at Clark. This 3bed+den/3 full bath open concept home has 1800 SQFT of living space and is great for entertaining. Floor-to-ceiling windows showcase stunning city views while the open floorplan floods the home with natural light. An entry foyer has enough space to accommodate a baby grand piano. The living room features a fireplace flanked by built-in bookcases. An upgraded kitchen has granite counters, Sub-Zero, Wolf, Dacor, and Bosch appliances, and a breakfast bar. Conveniently located just off the kitchen, a large, covered balcony is the ideal place to grill, dine, and relax. The living space also offers a den/office, with fantastic views, perfect for working from home. The primary bedroom features porcelain tile flooring, a sitting "nook," and an ensuite bathroom with double sinks and shower. The second bedroom has an ensuite bath and the third bedroom has a large, walk-in closet. A third full bath is accessible to both the third bedroom and to guests. A laundry room with washer and dryer completes this residence. Two storage cages included in the price. Deeded parking space (P216) available for an additional $30,000. Professionally managed building with 24hr doorman, outdoor pool, fitness room & party room. Steps to the lake, Wells Street, shopping, restaurants, grocery stores, gyms, public transportation, and all the Gold Coast has to offer!
- Listing Status:
- Active
- Data Last Updated:
- July 25, 2026 at 2:17PM
- Listing Office:
- @properties Christie's International Real Estate : 312-961-4612
- Listing Agent:
- Carrie McCormick : 312-961-4612
- MLS ID:
- 12362097

- General: Balcony
- Parking: YesGarage OwnedAttachedGarageParking spaces: 1
- HOA Amenities: Bike Room/Bike TrailsDoor PersonCoin LaundryElevator in ResidenceExercise RoomStorageOn Site Manager/EngineerParty RoomSundeckPoolReceiving RoomSecurity Door Lock(s)Service Elevator(s)Valet/CleanerHeatAir ConditioningWaterParkingInsuranceDoormanTV/CableExercise FacilitiesPoolExterior MaintenanceScavengerSnow Removal2168.0Monthly
- Originating MLS: mred
- School District: 299
- County: Cook
- Zoning: 17044120281070
- Water: Lake Michigan
- Sewer: Public Sewer
- Source: mred
- Ownership: Condo
This listing courtesy of Carrie McCormick , @properties Christie's International Real Estate
Monthly Payment
- Principal & Interest $
- Property Taxes $
- Home Insurance $
- VA Funding Fee $

 New - 1 day ago