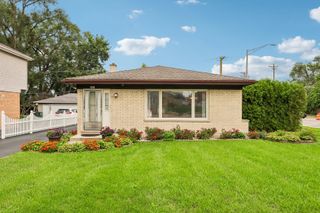
6251 Blackstone Avenue, La Grange Highlands, IL 60525
- 3 beds |
- 2 baths |
- 1,197 sqft
 Single-Family Home
  Built in 1953
  0.55acre lot
 1 car garage
  $355/sqft
  Listed 17 days ago
Property Description
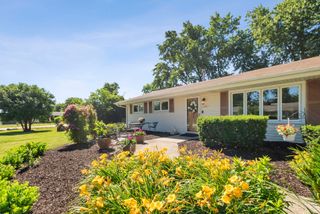
There is lots to love in this nicely updated and impeccably maintained 3BR 2BTH ranch w/FR that sits on an incredible, professionally landscaped lot and is much more spacious than it appears. Sitting on over a 1/2 acre lot, this home offers a comfortable floor plan, up to date finishes and decor, excellent closet space and storage, low maintenance exterior, and though nice as-is, it is built on a finished crawlspace making for easy expansion if desired. The charm and detailed care will bring those warm & fuzzy feelings as you enjoy the sun filled spaces and entertaining on the two tier deck seamlessly accessed from the family room with fireplace. We welcome you to stop and have a look at what could be your next home. All in a convenient location and serviced by top rated, award winning schools. Note: Cement crawl encapsulated 2009, sump pump 2019, HWH newer, A/C coil 8/2026,A/C system 2009, roof 2014 is pitched (21K), FR heater 2019, sewer repairs 2021 and serviced/rodded regularly, driveway being resealed 2026. Though no water issues other than some standing water (occasionally) she is having a french drain installed to aleviate that as well. Overall she has updated and improved the home maintenance excellently.
- Listing Status:
- Active
- Data Last Updated:
- August 24, 2026 at 6:20AM
- Listing Office:
- Compass : 708-829-8723
- Listing Agent:
- Gary Barnes : 708-829-8723
- MLS ID:
- 12727789

- Style: Ranch
- Parking: AsphaltGarage Door OpenerYesGarage OwnedAttachedGarageParking spaces: 1
- General: 1 Story
- HOA Amenities: Street PavedNot Applicable
- Originating MLS: mred
- School District: 106
- County: Cook
- Zoning: 18174120070000
- Fencing: Fenced
- Utilities: Circuit Breakers100 Amp Service
- Water: Lake Michigan
- Sewer: Public Sewer
- Source: mred
- Ownership: Fee Simple
This listing courtesy of Gary Barnes , Compass
Monthly Payment
- Principal & Interest $
- Property Taxes $
- Home Insurance $
- VA Funding Fee $

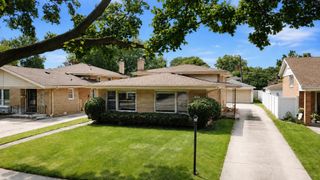
 New - 1 day ago