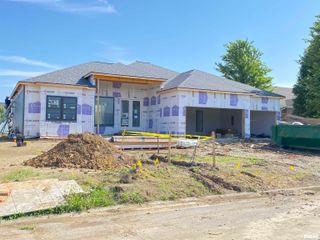
1525 S Wiggins Avenue, Springfield, IL 62704
- 3 beds |
- 3 baths |
- 3,322 sqft
 Single-Family Home
  Built in 1926
  —— sqft lot
  2 car garage
  $157/sqft
  Listed 15 days ago
Property Description
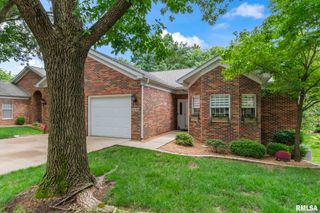
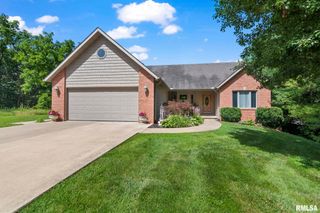
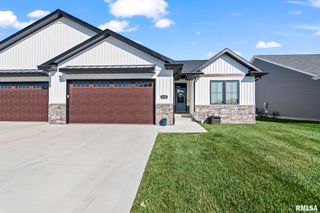
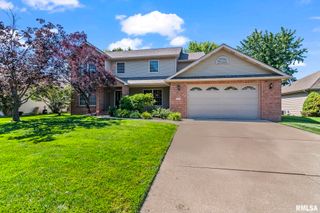
A once in a generation opportunity to own one of Springfield's most distinctive and historically significant homes; designed by renowned architects Helmle & Helmle. Celebrating approximately its 100th year, this remarkable 3 bedroom, 2.5 bath home offers a rare combination of architectural significance, timeless craftsmanship and an irreplaceable location on prestigious Wiggins Avenue. Designed for both everyday living and entertaining, the home showcases elegant period details, soaring ceilings, oversized windows, beautiful millwork and exceptional curb appeal. With its expansive gathering spaces, including a formal dining room, spacious living room with a wood burning fireplace, inviting family room with a gas fireplace, and a screened porch spanning approximately 272 square feet. The generous floor plan provides exceptional flexibility, while the oversized primary suite offers a true retreat. Historic details tell the story of this home's past, including a working servant call button built into the dining room floor and original architectural plans that are displayed within the home. Additional highlights include a Generac generator, a walk up attic offering incredible storage potential, and a built in basement grill that famously kept meals cooking during the Ice Storm of 1978. Rich in history, charm, and architectural character, this one of a kind property presents a rare opportunity to own a home where the next chapter is ready to be written.
- Listing Status:
- Pending
- Data Last Updated:
- July 9, 2026 at 5:19AM
- Listing Office:
- The Real Estate Group, Inc. : 217-787-7000
- Listing Agent:
- Kyle T Killebrew : 217-741-4040
- MLS ID:
- CA1044472

- General: Ceiling Fan(s)
- Appliances: DishwasherRangeRefrigerator
- Basement: Crawl SpacePartialUnfinished
- A/C: Central Air
- Heating: Natural GasForced Air
- Fireplace: Wood BurningFireplaces: 2
- Parking: Detached
- Roofing: Shingle
- General: TwoBlock
- Originating MLS: rmlsa
- County: Sangamon
- Zoning: N 80' L 41 & S 10' L 42 OAK KNOLLS22050130013
- Water: Public SewerPublic
- Source: rmlsa
This listing courtesy of Kyle T Killebrew , The Real Estate Group, Inc.
Monthly Payment
- Principal & Interest $
- Property Taxes $
- Home Insurance $
- VA Funding Fee $

 New - 2 days ago