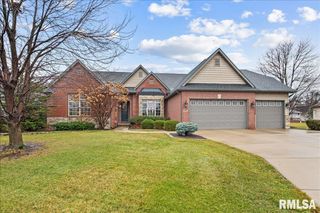
49 WESTWOOD Lane, Springfield, IL 62711
- 5 beds |
- 4 baths |
- 4,690 sqft
 Single-Family Home
  Built in 1995
  2.5acre lot
 3 car garage
  $164/sqft
  Listed 1 month ago
Property Description
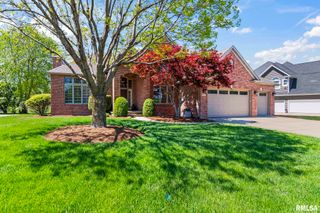
Looking for your own private slice of serenity close to town? Here is your opportunity to enjoy the comfort of 2.5 wooded acres offering a peaceful, natural setting right out your back door! This properly updated, Full Brick 2story sits at the end of a dead end street off of Springfield's lake roads, w/the added bonus of being within the Chatham School District. This entire property has seen extensive updates in the last 3yrs. The lot has been thoughtfully manicured w/its Brick & Wrought Iron front gate, comprehensive tree maintenance, the addition of a RV parking pad, stone paver fire pit, & the 1 summer young In Ground pool is the perfect place to kick back & relax! Every inch of the interior has been blessed w/love..all flooring has been replaced, all fixtures, all hardware, every bathroom, kitchen, HVAC, H2O heater, the works! Custom accent walls have been constructed in multiple spaces to add that modern, one of a kind effect. The Kitchen received full gut w/new soft close white cabinets, Quartz counters, glass tile backsplash, & Matte Black stainless appliances. The Family Rm offers a wall of windows that overlook the back yard privacy & that compliment the soaring 2story ceilings & white brick fireplace. All bedrooms are generously sized, one located on the main floor, & the Primary offers His-Hers walk in closets, Dual Sink Quartz vanity Primary EnSuite, stand alone soaker tub & walk in shower. The finished basement has large Rec room but space to expand even further!
- Listing Status:
- Active
- Data Last Updated:
- May 25, 2026 at 2:18AM
- Listing Office:
- The Real Estate Group, Inc. : 217-787-7000
- Listing Agent:
- Joshua F Kruse : 217-816-9405
- MLS ID:
- CA1043169

- General: Replacement Windows
- Parking: AttachedGuestPavedPrivateGarage Door Opener
- Roofing: Shingle
- General: TwoConcrete PerimeterPoured Concrete
- Road/Access: Paved
- Originating MLS: rmlsa
- County: Sangamon
- Zoning: W 11/2 AC S 12 AC S1/2 SE1/4 SE1/4 29-15-522-29.0-479-005
- Water: PublicSeptic System
- Source: rmlsa
This listing courtesy of Joshua F Kruse , The Real Estate Group, Inc.
Monthly Payment
- Principal & Interest $
- Property Taxes $
- Home Insurance $
- VA Funding Fee $

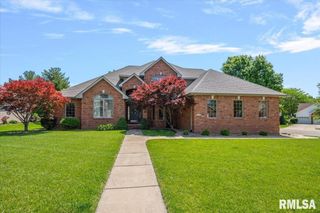
 New - 3 days ago