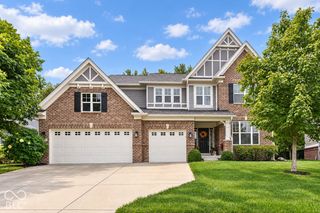
5785 Gyrfalcon Place, Carmel, IN 46033
- 5 beds |
- 5 baths |
- 4,858 sqft
 Single-Family Home
  Built in 1996
  0.49acre lot
 3 car garage
  $173/sqft
  Listed 3 months ago
Property Description
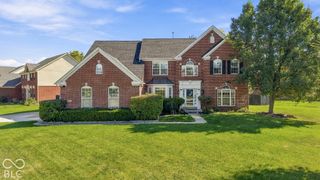
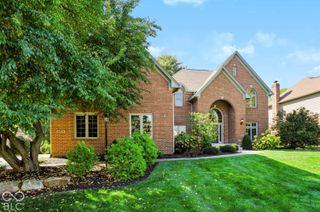
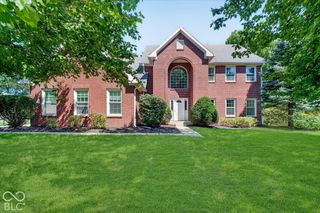
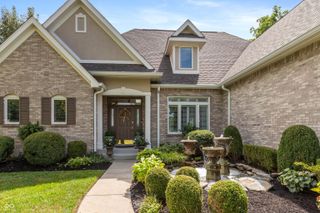
Tucked into Trails at Avian Glen on a beautifully landscaped nearly half-acre homesite, this spacious Carmel home blends everyday comfort with standout indoor-outdoor living. With nearly 5,000 finished square feet, 5 bedrooms, 4.5 baths, a finished basement, 3-car garage, fenced backyard, 3-season sunroom, and paver patio with outdoor fireplace, the home offers room to gather, retreat, work, and unwind. The updated kitchen is designed for both daily function and easy entertaining, featuring a large center island, dual-fuel gas range, built-in oven and microwave, coffee bar, under-cabinet lighting, and an open connection to the bright family room with a Mendota fireplace insert and a wall of windows overlooking the backyard. Luxury vinyl plank flooring extends through the main level and primary bedroom, while plantation shutters, custom built-ins, vaulted ceilings, and thoughtful architectural details add warmth and character throughout. The flexible layout includes a main-level office, formal dining room, generous living spaces, and five upper-level bedrooms. Every bedroom has direct bathroom access, and the spacious fifth bedroom includes an adjoining bonus room ideal for a private sitting area, hobby space, home office, or media zone. The primary suite offers a walk-in closet, double sinks, soaking tub, and separate shower. The finished basement expands the living space with a large recreation area, exercise room, full bath, and storage. Outside, the private fenced backyard is framed by mature trees, perennial landscaping, a built-in natural gas grill, outdoor fireplace, and inviting 3-season sunroom - creating a peaceful setting for relaxing or entertaining. Enjoy community amenities including pool, walking trails, playground, and neighborhood gathering spaces, all within Carmel Clay Schools. A rare combination of space, setting, flexibility, and location - schedule your showing and experience the lifestyle this home offers.
- Listing Status:
- Active
- Data Last Updated:
- October 9, 2026 at 12:17PM
- Listing Office:
- CENTURY 21 Scheetz : 317-341-4824
- Listing Agent:
- Deborah Miller : 317-341-4824
- MLS ID:
- 22100755

- Style: Traditional
- Other Structures: Glass EnclosedPatio
- Parking: Attached
- Windows: Skylight(s)Bay Window(s)
- General: TwoConcrete Perimeter
- HOA Amenities: 480.0Semi-Annually
- Originating MLS: mibor
- School District: Carmel Clay Schools
- County: Hamilton
- Zoning: Acreage .49Section 28Township 18Range 4Trails At Avian GlenSection 8Lot 241291028201023000018
- Fencing: Full
- Utilities: Cable ConnectedElectricity ConnectedNatural Gas ConnectedSewer ConnectedWater Connected
- Water: Public
- Source: mibor
This listing courtesy of Deborah Miller , CENTURY 21 Scheetz
Monthly Payment
- Principal & Interest $
- Property Taxes $
- Home Insurance $
- VA Funding Fee $

 New - 1 day ago