6414 Pleasant Run 934, Charlestown, IN 47111
- 3 beds |
- 2 baths |
- 1,914 sqft
 Single-Family Home
  Built in 2026
  9,757sqft lot
 2 car garage
  $222/sqft
  Listed 1 month ago
Property Description
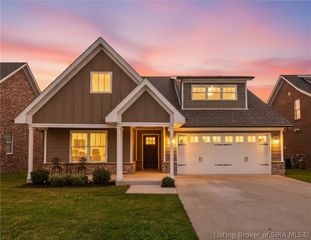
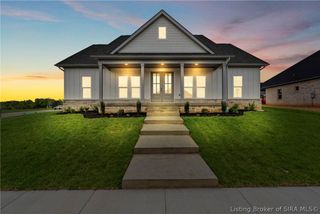
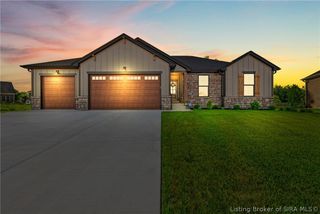
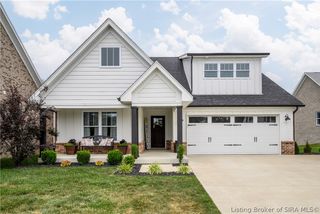
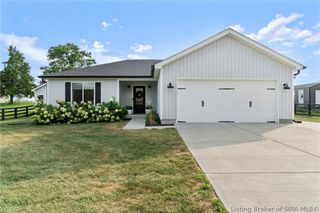
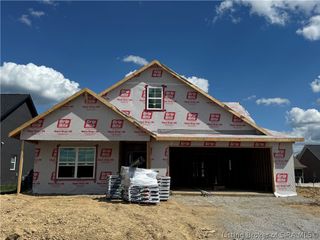
Introducing The Maddie - the newest floorplan from Land-Mill, where thoughtful design meets elevated craftsmanship in a truly refined living experience. Spanning nearly 2,000 square ft, this stately three-bed, two-bath residence is defined by its open yet intentional layout, featuring a desirable split-bedroom design & soaring 12-ft ceilings in the main living space. Rich RevWood flooring anchors the home with warmth & durability, while an 8-ft French door entry sets a grand tone from the moment you arrive. The kitchen is both functional & architectural-appointed with dual-toned custom cabinetry, quartz countertops, & bespoke tile backsplash. Built-in cabinetry is artfully recessed within custom archways, creating depth, character, & a sense of timeless design rarely found in new homes. The primary suite is a private retreat, highlighted by a tiled walk-in shower & refined finishes that reflect Land-Mill’s uncompromising standards. 2 additional bedrooms offer flexibility for guests, home office space, or everyday living. Exterior details are equally striking. A massive covered front porch, accessed by beautifully executed flatwork concrete steps, makes a commanding first impression. The all-brick exterior paired with a Hardie façade delivers both curb appeal & long-term durability. Elegant, intentional, & impeccably built, The Maddie is more than a floorplan—it’s a statement. This is the quality, care, & elevated living experience you expect from a Land-Mill home.
- Listing Status:
- Active
- Data Last Updated:
- July 6, 2026 at 6:21PM
- Listing Office:
- RE/MAX FIRST : 812-283-4778
- MLS ID:
- 202608718
- General: LandscapingPaved DrivewayPorchPatio
- Style: One Story
- Other Structures: PorchPatioCovered
- Parking: AttachedGarageOff StreetGarage Faces SideGarage Door Opener
- Roofing: Shingle
- General: BrickFrameWood Siding1Slab
- Road/Access: Paved
- HOA Amenities: 325.0Annually
- Originating MLS: SIRA_SIRA
- County: Clark
- Zoning: ResidentialWHISPERING OAKS PHASE 2 SECTION GT 69 0.224 AC LOT 934104206900313000039
- Water: ConnectedPublic
- Sewer: Public Sewer
- Source: SIRA_SIRA
This listing courtesy of RE/MAX FIRST
Monthly Payment
- Principal & Interest $
- Property Taxes $
- Home Insurance $
- VA Funding Fee $