1301 Hibiscus Drive, Clarksville, IN 47129
- 4 beds |
- 2 baths |
- 2,414 sqft
 Single-Family Home
  Built in 1968
  0.29acre lot
 2 car garage
  $139/sqft
  Listed 26 days ago
Property Description
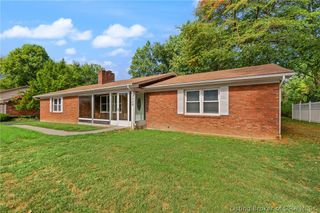
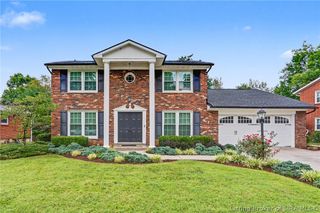
Welcome to this spacious 4-bedroom, 2-bath tri-level offering a versatile floor plan, generous living areas, and an outdoor setup designed for privacy and entertaining. Inside, the home features hardwood flooring throughout much of the main level, a bright living room with a large bank of windows, and a separate dining room. The kitchen offers abundant wood cabinetry, plenty of counter space, stainless appliances, a gas range, and an adjoining casual dining area. The lower level adds valuable living space with a large family/rec room featuring a fireplace and built-in shelving, along with an additional bedroom and bath—providing flexibility for guests, a home office, or separate living space. One of the standout features is the backyard. Enjoy an expansive covered patio and deck surrounded by privacy fencing, creating a secluded outdoor living and entertaining area. A separate fenced area provides space for pets, while the yard is flanked by hedges around three sides of the home for ultimate privacy. A storage shed adds convenience. Completing the property is an impressive oversized 19' x 33' garage, offering approximately 627 square feet for vehicles, storage, hobbies, or workshop space.
- Listing Status:
- Active
- Data Last Updated:
- October 5, 2026 at 1:19PM
- Listing Office:
- Schuler Bauer Real Estate Services ERA Powered (N : 812-948-2888
- Contact:
- 812-948-2888
- MLS ID:
- 2026011645
- General: DeckFenceLandscapingPatio
- Style: Tri-Level
- Other Structures: DeckPatioCovered
- Parking: AttachedGarageGarage Door Opener
- Roofing: Shingle
- General: BrickFrameMulti/Split
- Originating MLS: SIRA_SIRA
- County: Clark
- Zoning: ResidentialBEECHWOOD MANOR LOT 3314000090130
- View: Park/GreenbeltView
- Fencing: Yard Fenced
- Water: ConnectedPublic
- Source: SIRA_SIRA
This listing courtesy of Schuler Bauer Real Estate Services ERA Powered (N
Monthly Payment
- Principal & Interest $
- Property Taxes $
- Home Insurance $
- VA Funding Fee $