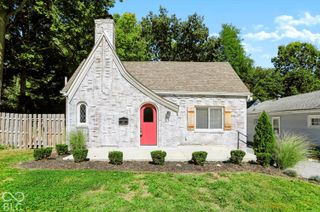
2859 Sutherland Avenue, Indianapolis, IN 46205
- 4 beds |
- 2 baths |
- 2,347 sqft
 Single-Family Home
  Built in 1900
  6,534sqft lot
 3 car garage
  $204/sqft
  Listed 15 days ago
Property Description
You will love everything about this traditional American home on a pocket street! A warm entryway seamlessly welcomes guests into the living or dinings space and makes hosting a breeze. The kitchen was thoughtfully designed with timeless backsplash, newer appliances, a pot filler, and a clever pantry that easily doubles as a coffee station or storage for smaller appliances to show off the soapstone countertops. Other premium features include dual vanities in both bathrooms to allow a primary bedroom arrangement on either floor, a Kinetico reverse osmosis / water softener system, and dual HVAC for comfort. Custom trim throughout the home ties it all together. Don't forget about the low maintenance yard and the rare three car garage! While many neighborhoods downtown have plateaued, Monon Yard continues thriving with new construction and renovations in every direction, including the Monon30 and Oxford Row developments that are both a short walk away. In addition to incoming new restaurants, walk to established local favorites Goose the Market, Command Coffee, and BBQ Heaven, or bike the Monon Trail to Bottleworks District in less than 15 minutes. Want more scenery? Walk across the street to a hidden trail overlooking Fall Creek or stroll along Fall Creek Greenway. Enjoy the new $24M Frederick Douglass Family Center nearby and play a quick round at the historic 100 year old golf course where Tiger Woods visited during his ascent to stardom. The options are endless, but your opportunity to own this home is not. Schedule your private showing today!
- Listing Status:
- Active
- Data Last Updated:
- October 9, 2026 at 2:20AM
- Listing Office:
- Indy Dwell Real Estate : 847-521-0975
- Listing Agent:
- Billy Ratthahao : 847-521-0975
- MLS ID:
- 22127869

- Style: ColonialTraditional
- Parking: Detached
- Windows: Vinyl Windows
- General: TwoBlock
- Originating MLS: mibor
- School District: Indianapolis Public Schools
- County: Marion
- Zoning: Boswell & Flemings Grandview Add L37490625188047000101
- Utilities: Cable AvailableElectricity ConnectedNatural Gas Connected
- Water: Public
- Source: mibor
This listing courtesy of Billy Ratthahao , Indy Dwell Real Estate
Monthly Payment
- Principal & Interest $
- Property Taxes $
- Home Insurance $
- VA Funding Fee $

 New - 21 hours ago