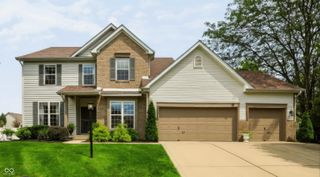
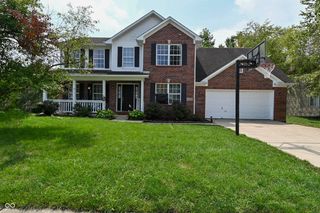
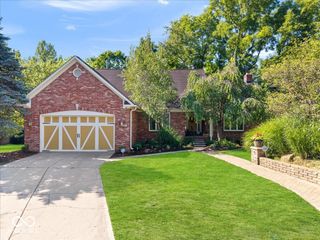
7761 Prairie View Drive, Indianapolis, IN 46256
- 4 beds |
- 3 baths |
- 3,380 sqft
 Single-Family Home
  Built in 1997
  0.43acre lot
 3 car garage
  $148/sqft
  Listed 19 days ago
Property Description
Looking for a spacious 4-bed, 2.5-bath home in northeast Indianapolis with room to grow? Built in 1997 on a quiet 0.43-acre wooded lot, this updated 3,380 sq ft home at 7761 Prairie View Dr has it all. Step into a bright two-story entryway leading to dual living rooms, hardwood floors, and a modern kitchen with a cozy breakfast nook. All four bedrooms and the laundry room are conveniently upstairs. Unwind in your vaulted primary suite with a soaking jacuzzi tub and walk-in closet. Downstairs offers a fully finished basement for game nights. Relax on the back deck under the pergola or sit around the stone fire ring surrounded by trees. Includes a massive 3.5-car garage, gas utilities, and community pool/playground access-just minutes from I-69, I-465, Fishers, and Castleton! Home will be listed and available for showings on Aug 6th.
- Listing Status:
- Active
- Data Last Updated:
- August 24, 2026 at 1:19AM
- Listing Office:
- Redfin Corporation : 317-682-8230
- Listing Agent:
- Andrea Ratcliff : 317-682-8230
- MLS ID:
- 22117708

- Style: Traditional
- Other Structures: Deck
- Pool: In Ground
- Parking: Attached
- General: TwoConcrete Perimeter
- HOA Amenities: PlaygroundPoolParkParkPlayground296.0Quarterly
- Originating MLS: mibor
- School District: MSD Lawrence Township
- County: Marion
- Zoning: Woods Edge Sec 2 L 56490130104005000400
- Water: Public
- Source: mibor
This listing courtesy of Andrea Ratcliff , Redfin Corporation
Monthly Payment
- Principal & Interest $
- Property Taxes $
- Home Insurance $
- VA Funding Fee $

 New - 2 days ago