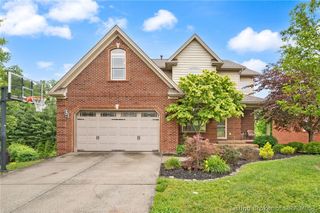
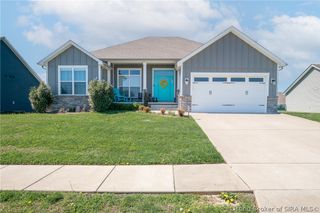
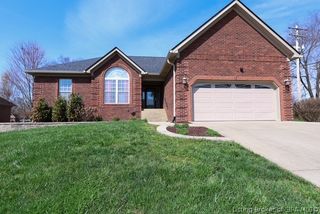
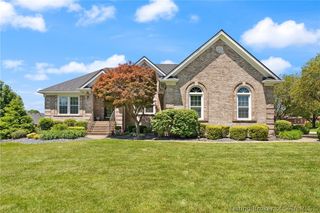
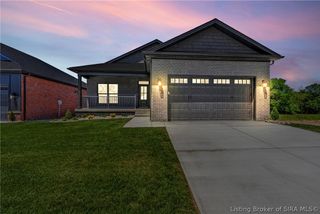
3019 Autumn Hill Trail, New Albany, IN 47150
- 4 beds |
- 4 baths |
- 3,164 sqft
 Single-Family Home
  Built in 1999
  0.52acre lot
 2 car garage
  $142/sqft
  Listed 1 month ago
Property Description
Beautifully maintained and thoughtfully designed, this home offers a versatile and inviting floor plan. The first floor features a formal living room, currently used as an office, with French doors leading into the family room. The family room includes a gas-burning fireplace and bay windows that fill the space with natural light, and it opens seamlessly to the kitchen. The kitchen is well-appointed with a breakfast bar, built-in desk area that could also serve as a coffee station, and all appliances remain. This level also offers a formal dining room, a convenient half bath, and a mudroom with built-in cabinetry. With the exception of the entry and living room/office, the main level features beautiful Brazilian Cherry hardwood flooring. Upstairs, the primary suite includes a private sitting or office area, creating an especially spacious retreat. It also offers two walk-in closets and an en-suite bathroom with dual sinks, a walk-in shower, jetted tub, and a separate water closet with built-in storage. The second bedroom includes both a standard closet and a walk-in closet, and all of the bedrooms are nice sized. The finished basement adds valuable living space with an additional family room, a large bathroom with a laundry closet, and an extra room for storage. Outdoor entertaining is easy with a deck on the back of the home, a brick patio, and a extremely spacious yard. Schedule your private showing today to experience all this wonderful home has to offer.
- Listing Status:
- Active
- Data Last Updated:
- May 25, 2026 at 1:18AM
- Listing Office:
- Assist 2 Sell Buyer & Seller Realty : 812-945-2735
- MLS ID:
- 202607351
- General: DeckPorchPatio
- Style: Two Story
- Other Structures: PorchDeckPatio
- Parking: AttachedGarageGarage Faces SideGarage Door Opener
- Windows: Blinds
- General: BrickFrame2Poured
- HOA Amenities: 200.0Annually
- Originating MLS: SIRA_SIRA
- County: Floyd
- Zoning: ResidentialP1090 L 3 .524AC0052571003
- Water: ConnectedPublic
- Sewer: Septic Tank
- Source: SIRA_SIRA
This listing courtesy of Assist 2 Sell Buyer & Seller Realty
Monthly Payment
- Principal & Interest $
- Property Taxes $
- Home Insurance $
- VA Funding Fee $

 New - 2 days ago