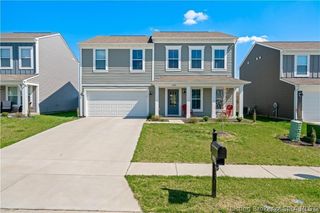
3302 Cobblers Court, New Albany, IN 47150
- 4 beds |
- 4 baths |
- 2,883 sqft
 Single-Family Home
  Built in 1996
  9,975sqft lot
 2 car garage
  $137/sqft
  Listed 1 month ago
Property Description
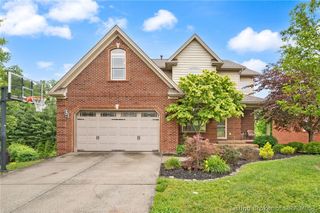
Welcome to your next chapter in the highly sought-after Cobblers Crossing community! This stunning all-brick home was originally built as a show home - meaning the layout wasn’t just chosen, it was showcased. Step through the brand-new front door into a formal foyer that opens into a spacious living room with vaulted ceilings and a cozy fireplace that instantly makes the space feel like home. The kitchen offers barstool seating, a pantry, and a full set of stainless steel appliances that remain. Enjoy both an eat-in kitchen and a formal dining room, with the flexibility to convert the dining space into a home office, library, or whatever fits your lifestyle best. The main floor also features a convenient half bath, laundry room, and a private primary bedroom complete with an ensuite bathroom feat. a double vanity, soaking tub, and separate shower. Upstairs, you’ll find three additional bedrooms and a full bathroom, giving everyone their own space. And just when you think you’ve seen it all… the finished basement delivers. A large open living area creates the perfect second family room, recreation space, or hangout zone, plus a full bathroom, additional storage, and even a built-in wall fish tank for a unique touch. Outside, enjoy a flat lot with a spacious wood deck overlooking the backyard. With a roof less than a year old and clear pride of ownership throughout, this home is truly move-in ready. Come see it today!
- Listing Status:
- Active
- Data Last Updated:
- May 25, 2026 at 1:18AM
- Listing Office:
- RE/MAX FIRST : 812-283-4778
- MLS ID:
- 202607167
- General: Deck
- Style: One and One Half Story
- Other Structures: Deck
- Parking: AttachedGarageGarage Door Opener
- General: BrickFrameOne and One HalfPoured
- HOA Amenities: 225.0Annually
- Originating MLS: SIRA_SIRA
- County: Floyd
- Zoning: ResidentialP 1070 L 810052855035
- Water: ConnectedPublic
- Sewer: Public Sewer
- Source: SIRA_SIRA
This listing courtesy of RE/MAX FIRST
Monthly Payment
- Principal & Interest $
- Property Taxes $
- Home Insurance $
- VA Funding Fee $

 New - 2 days ago