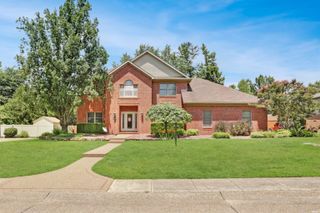
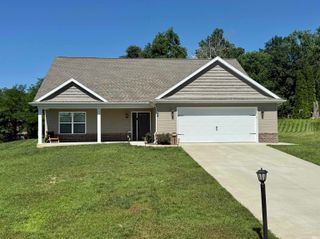
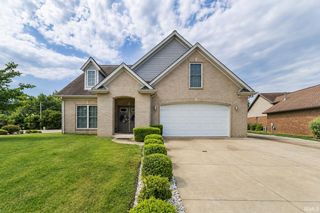
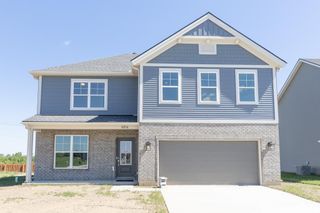
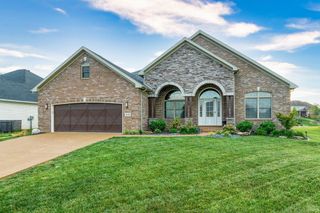
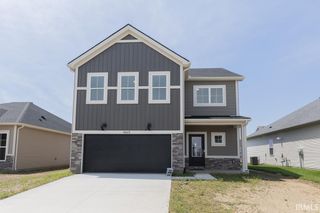
4522 Ivy Glenn Drive, Newburgh, IN 47630
- 4 beds |
- 3 baths |
- 2,739 sqft
 Single-Family Home
  Built in 1995
  0.64acre lot
 2 car garage
  $177/sqft
  Listed 12 days ago
Property Description
Entirely renovated in 2023 with even more upgrades recently, this beautiful 4-bedroom, 2.5-bath home is conveniently located just inside Newburgh near Epworth Road. The main level welcomes you with a charming front porch, a separate home office, and a formal dining room. It boasts a luxurious main-level owner’s suite, which offers a bright en suite bath with skylights, a double tiled shower, a double-sink vanity, a private commode room, and a walk-in closet. Nearby, the chef’s dream kitchen features a small island for additional work space and a large island for seating and storage, new quartz countertops and backsplash, and a corner pantry. The spacious great room highlights an elegant coffered ceiling and a gas-log fireplace, while the main floor is completed by a guest bath and a laundry room with built-in cabinets and a sink. Upstairs, there are two bedrooms with delightful window seats that double as extra storage, a hall bath, and an enormous fourth bedroom that can easily serve as a bonus room. Additional storage is also available in the walk-in attic. Outside, you can enjoy the fresh air on the patio overlooking a second lot, creating an extra-large yard that is partially fenced. To top it all off, the Ivy Glenn neighborhood features a private stocked lake exclusively for resident use. This home truly has it all!
- Listing Status:
- Pending
- Date Added:
- June 25, 2026
- Data Last Updated:
- July 7, 2026 at 4:00PM
- Listing Office:
- F.C. TUCKER EMGE : 812-426-9020
- Listing Agent:
- Cindy Howard : 812-449-6372
- MLS ID:
- 202625390
- Basement: Crawl
- Flooring: CarpetCeramic TileVinyl
- A/C: Central Air
- Heating: GasForced Air
- Fireplace: Living/Great RmGas LogFireplaceFireplaces: 1
- General: BrickVinyl
- Style: Cape CodOne and Half Story
- Roofing: Dimensional Shingles
- HOA Amenities: 500.0
- School District: Warrick County School Corp.
- Driveway: Concrete
- Zoning: LOT 22 IVY-GLENNLOT 21 IVY-GLENN87-12-29-303-022.000-019
- Fencing: PrivacyWood
- Water: City
- Sewer: City
This listing courtesy of Cindy Howard , F.C. TUCKER EMGE
Monthly Payment
- Principal & Interest $
- Property Taxes $
- Home Insurance $
- VA Funding Fee $