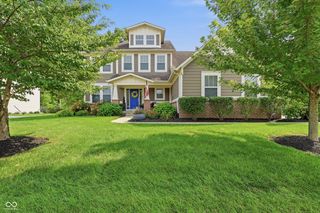
16402 Valhalla Drive, Noblesville, IN 46060
- 4 beds |
- 4 baths |
- 4,379 sqft
 Single-Family Home
  Built in 2003
  0.26acre lot
 3 car garage
  $190/sqft
  Listed 2 months ago
Property Description
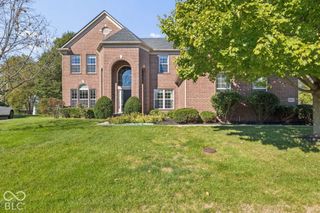
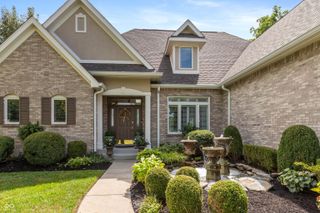
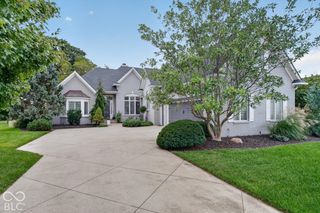
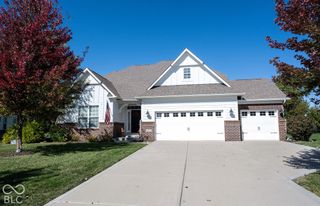
PRIME GOLF COURSE LOT perfectly situated on Sagamore's hole # 2 fairway! Enjoy watching golf shots off the tee and the approach shots to the # 2 green! Low maintenance custom home with main level primary bedroom plus additional bedroom on the main level which is very hard to find! All Brick exterior, Pride of ownership shines through in this immaculate home, walk into the entry and your view immediately opens to the gorgeous golf course backdrop, real wood flooring recently refinished, the home has designer custom touches and flexible space, formal dining room fits large dining room set-ups, huge great room, built-in bookshelves, tall ceilings, custom kitchen with cozy breakfast area and conveniently located a few steps to the amazing backyard entertaining area where you will spend most of your time if you like the outdoors, large patio, pergola for shade, nice sized backyard not to close to the golf hole for privacy, stepping back inside spacious main level primary bedroom suite, beautifully renovated spa-like bath w/dual vanity, soaker tub+tiled shower, 2 closets in primary bathroom, secondary main level bedroom could be office or bedroom if you need a bedroom without the hassle of going upstairs, the upper part of the home is away from the primary bedroom for the utmost privacy, current owner uses a large upper bonus area as home office recreational space, large upper bedroom sizes, above the garage is a huge finished space currently used as a bedroom but could art studio, exercises whatever space you will enjoy! Amazing 3 car courtyard garage w/custom cabinets and epoxy finished floor. Living in Sagamore is like vacation living year round!
- Listing Status:
- Active
- Data Last Updated:
- October 9, 2026 at 2:17PM
- Listing Office:
- CENTURY 21 Scheetz : 317-201-1070
- Listing Agent:
- Brian Sanders : 317-201-1070
- MLS ID:
- 22119271

- General: Sprinkler System
- Style: Traditional
- Other Structures: PatioCovered
- Parking: Attached
- Windows: Screens
- General: One and One HalfBlock
- HOA Amenities: Association Home OwnersEntrance CommonInsuranceMaintenanceManagementSnow RemovalSee Remarks725.0Annually
- Originating MLS: mibor
- School District: Noblesville Schools
- County: Hamilton
- Zoning: Acreage .26Section 9Township 18Range 5SagamoreSection 2Lot 165Irregular Shape291109002043000013
- Utilities: Cable ConnectedNatural Gas Connected
- Water: Public
- Source: mibor
This listing courtesy of Brian Sanders , CENTURY 21 Scheetz
Monthly Payment
- Principal & Interest $
- Property Taxes $
- Home Insurance $
- VA Funding Fee $

 New - 10 hours ago