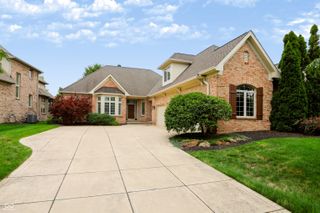
599 Mill Farm Road, Noblesville, IN 46062
- 4 beds |
- 5 baths |
- 3,528 sqft
 Single-Family Home
  Built in 1980
  0.84acre lot
 2 car garage
  $220/sqft
  Listed 11 hours ago
Property Description
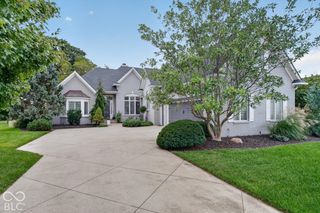
Beautifully redesigned and extensively updated, this 4-bedroom, 4-full-bath, 1-half-bath home offers 3,528 square feet of finished living space, not including the sunroom, on a private 0.84-acre lot in the desirable Mill Creek neighborhood. From the beautifully maintained exterior and colorful flower gardens to the fully fenced backyard and in-ground pool, this home offers an exceptional combination of privacy, space, and indoor-outdoor living. The thoughtfully redesigned floor plan provides a first-floor bedroom and full bathroom, formal dining room, spacious great room, and an updated kitchen featuring granite countertops, a large center island, and a wall of windows overlooking the backyard. Just off the great room, the impressive 18x13-foot sunroom is sure to become a favorite gathering space for relaxing, dining, and entertaining. Upstairs, the spacious primary bedroom suite features access to a private balcony and a staircase leading directly to the pool. Additional bedrooms, a versatile living room/bonus room, and an upstairs laundry area provide flexibility for family, guests, hobbies, and everyday living. The finished basement adds even more usable space with a recreation/family room and additional updates including new LVP flooring, carpeted stairs, drywall, recessed lighting, and a new door. Extensive improvements throughout the home include new windows, updated flooring, refinished hardwood stairs, refreshed bathrooms, new light fixtures, professional closet and garage organization systems, pantry improvements, a new water heater, radon mitigation system, and more. Exterior improvements include an updated front porch and sidewalk with a new cover, plus a new privacy fence enclosing the backyard. Designed for both entertaining and everyday living, this exceptional property also offers the opportunity to enjoy your own private quiet oasis.
- Listing Status:
- Active
- Data Last Updated:
- October 9, 2026 at 4:17PM
- Listing Office:
- Carpenter, REALTORS® : 317-371-3098
- Listing Agent:
- Emily Humphrey : 317-371-3098
- MLS ID:
- 22130554

- General: Barn MiniPlayset
- Style: Traditional
- Other Structures: DeckGlass Enclosed
- Pool: In GroundHeated
- Parking: Attached
- Windows: Bay Window(s)
- General: TwoConcrete PerimeterCrawl Space
- Originating MLS: mibor
- School District: Noblesville Schools
- County: Hamilton
- Zoning: Acreage .84Section 34Township 19Range 4Mill CreekSection 7BLot 45Irregular Shape290634201012000012
- View: PoolView
- Fencing: FullPrivacy
- Utilities: Electricity Connected200+ Amp Service
- Water: Private
- Source: mibor
This listing courtesy of Emily Humphrey , Carpenter, REALTORS®
Monthly Payment
- Principal & Interest $
- Property Taxes $
- Home Insurance $
- VA Funding Fee $

 New - 11 hours ago