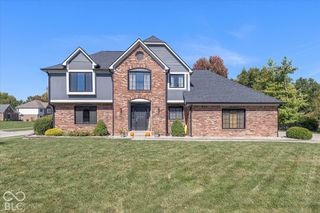
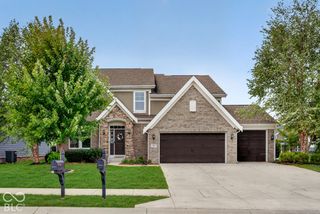
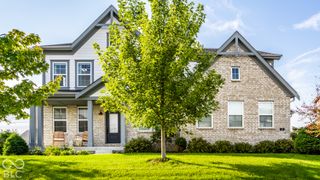
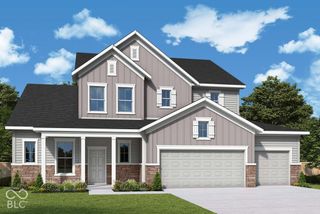
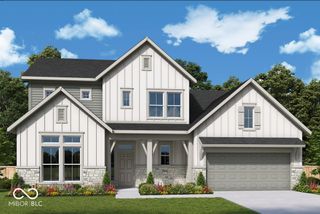
1405 Lake Haven Lane, Westfield, IN 46074
- 4 beds |
- 4 baths |
- 3,675 sqft
 Single-Family Home
  Built in 2024
  6,970sqft lot
 3 car garage
  $208/sqft
  Listed 11 hours ago
Property Description
Resort-style living in Chatham Hills meets easy main-level living in this beautifully finished Chatham Village home. A standout covered outdoor living area with brick fireplace and mounted TV overlooks an extended patio and thoughtful landscaping-perfect for relaxing or entertaining. Inside, hardwood floors, abundant natural light, crown molding, and neutral finishes create a polished, move-in-ready feel. The open kitchen features a massive island, quartz countertops, stainless appliances, floor-to-ceiling cabinetry, and an impressive custom walk-in pantry, flowing into the dining area and spacious great room with gas fireplace. The main-level primary suite offers a spa-inspired bath with dual vanities and oversized frameless tile shower, plus a custom walk-in closet with built-in storage. Two additional main-level bedrooms and a full bath provide flexibility for guests or a home office. The finished basement adds a wet bar, entertaining space, large guest bedroom with egress window, full bath, and abundant storage. A rear-load 3-car garage offers room for vehicles, storage, and golf-cart parking. Enjoy indoor-outdoor living and the Chatham Hills lifestyle in a home designed for comfort, entertaining, and everyday ease.
- Listing Status:
- Active
- Data Last Updated:
- October 9, 2026 at 4:17PM
- Listing Office:
- CENTURY 21 Scheetz : 317-507-2989
- Listing Agent:
- Stacy Barry : 317-507-2989
- MLS ID:
- 22128995

- General: Sprinkler System
- Style: Traditional
- Other Structures: PatioCovered
- Parking: Attached
- General: OneConcrete PerimeterSlab
- HOA Amenities: ClubhouseExercise CourseFitness CenterPickleball Court(s)PoolSnow RemovalTrail(s)MaintenanceMaintenanceSnow RemovalWalking Trails1100.0Annually
- Originating MLS: mibor
- School District: Westfield-Washington Schools
- County: Hamilton
- Zoning: Acreage .16Section 24Township 19Range 3Chatham VillagesSection 3Lot A101Irregular Shape290524008005000015
- Water: Public
- Source: mibor
This listing courtesy of Stacy Barry , CENTURY 21 Scheetz
Monthly Payment
- Principal & Interest $
- Property Taxes $
- Home Insurance $
- VA Funding Fee $

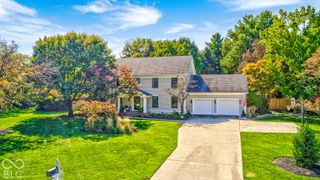
 New - 11 hours ago