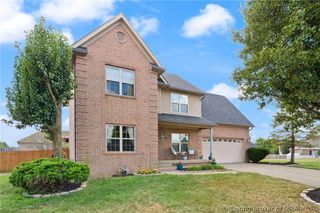
1004 Withers Way, Sellersburg, IN 47172
- 4 beds |
- 3 baths |
- 3,036 sqft
 Single-Family Home
  Built in 2022
  0.39acre lot
 2 car garage
  $175/sqft
  Listed 1 month ago
Property Description
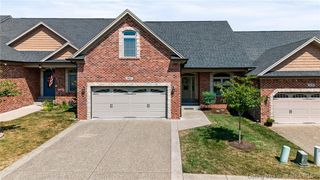
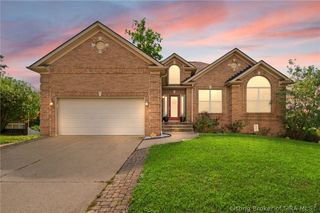
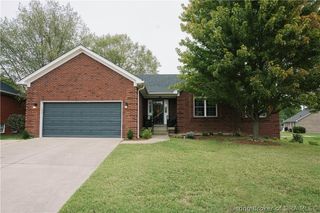
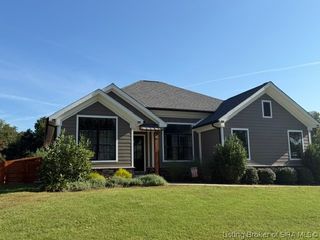
Tucked away on a quiet cul-de-sac in Sellersburg's coveted Glenwood subdivision, this 4-bedroom, 3-bathroom home delivers the space, style, and value buyers dream of finding but rarely do. Step inside to a vaulted great room anchored by a floor-to-ceiling stone gas fireplace with custom built ins, flowing seamlessly across durable LVP flooring. The open-concept kitchen is made for entertaining, featuring granite countertops, a walk-in pantry, and room to gather. Retreat to the owner's suite, where a spa-inspired bathroom with a custom tile shower and an oversized walk-in closet awaits. With over 3,000 sq. ft. of total living space — including a light-filled finished basement — there's room for it all, including a sprawling family room ready to become your media room, home gym, or ultimate hangout space. Car enthusiasts and hobbyists, take note: the oversized 700+ sq. ft. 2-car garage outsizes most 3-car garages, offering room for vehicles, toys, and everything in between. Outside, unwind on the covered front porch or entertain on the back deck overlooking a fully fenced yard — perfect for pets, play, or quiet evenings. All this just minutes from favorite local dining spots, top-rated schools and nearby Louisville, KY. Homes like this don't last. Schedule your showing today!
- Listing Status:
- Active
- Data Last Updated:
- October 5, 2026 at 7:26PM
- Listing Office:
- Green Tree Real Estate Services : 502-930-0727
- Contact:
- 502-930-0727
- MLS ID:
- 2026011460
- General: DeckFenceLandscapingPorchPatio
- Style: One Story
- Other Structures: PorchDeckPatioCovered
- Parking: AttachedGarageGarage Door Opener
- Windows: Thermal Windows
- General: BrickStoneFrame1
- HOA Amenities: 330.0Annually
- Originating MLS: SIRA_SIRA
- County: Floyd
- Zoning: ResidentialP 1497 L 912 (MUDDY FORK CONS DIST)220502600016047007
- Fencing: Yard Fenced
- Water: ConnectedPublic
- Source: SIRA_SIRA
This listing courtesy of Green Tree Real Estate Services
Monthly Payment
- Principal & Interest $
- Property Taxes $
- Home Insurance $
- VA Funding Fee $