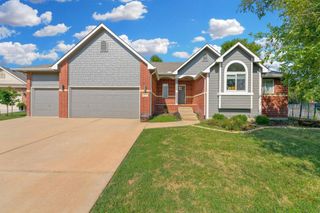
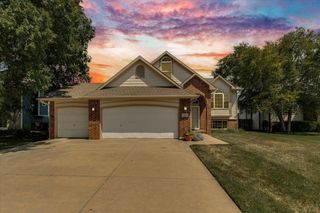
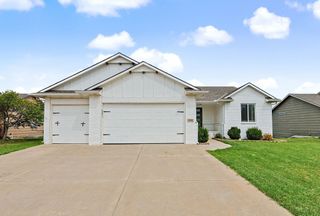
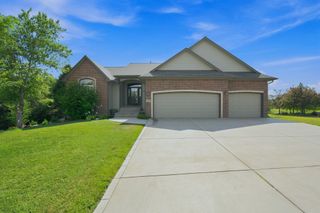
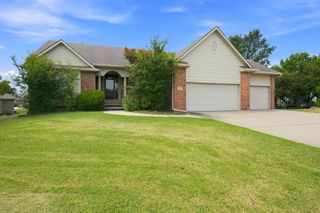
2741 N Bluestone Cir, Andover, KS 67002
- 5 beds |
- 3 baths |
- 2,627 sqft
 Single-Family Home
  Built in 2017
  0.37acre lot
 3 car garage
  $169/sqft
  Listed 23 days ago
Property Description
Enjoy the privacy and scenic views from this beautiful home tucked away at the end of a quiet cul-de-sac. The property backs to native land owned by Andover Schools, providing a peaceful backdrop that is likely to remain undeveloped for years to come. A raised-panel entry door with a sidelight and transom welcomes you into an impressive open floor plan. The spacious living room features a vaulted ceiling, large picture window overlooking the natural landscape, open-railed U-shaped staircase, ceiling fan, and luxury vinyl flooring. The stunning kitchen is the heart of the home with a large quartz island featuring an eating bar and pendant lighting, stainless steel appliances, lazy Susan, and luxury vinyl flooring. Just off the kitchen is a generous walk-in pantry with abundant shelving and a separate laundry room that is conveniently located without serving as a pass-through. The oversized dining area offers plenty of space for family gatherings and opens through patio doors to the covered deck. The primary suite is a relaxing retreat with large picture windows, a stepped tray ceiling, and ceiling fan. The luxurious ensuite bath features separate quartz vanities, an impressive 7-foot tiled shower with dual shower heads, built-in shelving, a transom window, and a spacious walk-in closet. The split-bedroom design provides privacy, with two additional main-floor bedrooms located on the other side of the home. One features double windows with a transom and ceiling fan, while the other offers double windows and a ceiling fan. The hall bath includes a quartz vanity, tub/shower combination with a window above, tile flooring, and a convenient linen closet. The finished basement offers an expansive family room with large viewout windows, built-in cabinetry, recessed lighting, ceiling fan, and luxury vinyl flooring. Two additional bedrooms feature viewout windows, LVT flooring, and ceiling fans. A full bath with quartz vanity, tub/shower, and built-in shelving completes the lower level. Outdoor living is just as impressive. The covered deck, complete with a ceiling fan, overlooks the spacious backyard and the beautiful native landscape beyond. A large patio below provides the perfect space for entertaining family and friends. The privacy-fenced backyard is maintained with a sprinkler system and irrigation well and offers plenty of room to add a swimming pool, sport court, or both. Located in a desirable neighborhood with lakes, swimming pools, and outstanding amenities, this exceptional home combines a premium setting, quality finishes, and an outstanding floor plan. Don't miss the opportunity to make it yours!
- Listing Status:
- Active
- Data Last Updated:
- August 20, 2026 at 2:22PM
- Listing Office:
- Coldwell Banker Plaza Real Estate : 316-722-0030
- Listing Agent:
- Myron K Klaassen : 316-461-4847
- MLS ID:
- 676648
- General: Guttering - ALLIrrigation PumpIrrigation WellSprinkler SystemFrame w/Less than 50% Mas
- Style: Ranch
- Roofing: Composition
- General: OneFullWalk Out Mid-LevelView Out
- Road/Access: Paved Road
- HOA Amenities: Recreation FacilityGen. Upkeep for Common Ar420.0
- Originating MLS: sckansas
- School District: Andover School District (USD 385)
- County: Butler
- Zoning: Lot 3 Block 4 Cornerstone 7th001-50237
- Fencing: Wood
- Utilities: Sewer AvailableNatural Gas AvailablePublic
- Source: sckansas
- Ownership: Individual
This listing courtesy of Myron K Klaassen , Coldwell Banker Plaza Real Estate
Monthly Payment
- Principal & Interest $
- Property Taxes $
- Home Insurance $
- VA Funding Fee $

 New - 2 days ago