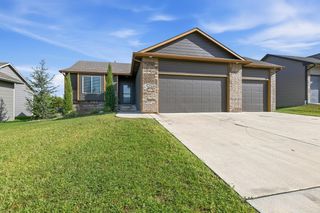
5484 N Toben Dr., Bel Aire, KS 67226
- 5 beds |
- 3 baths |
- 2,575 sqft
 Single-Family Home
  Built in 2024
  0.57acre lot
 3 car garage
  $163/sqft
  Listed 25 days ago
Property Description
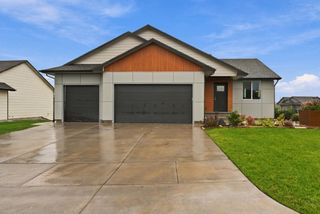
Buy this home and enjoy a lower interest rate for your first two years! With an acceptable offer, seller will contribute toward a 2-1 interest rate buydown, reducing the buyer’s rate by 2% the first year and 1% the second year, subject to lender approval and loan program requirements, resulting in significantly lower monthly payments during the buydown period. Barely lived in and absolutely pristine, this nearly new home is packed with the spaces and finishes buyers actually want! The bright, open main floor centers around an expanded kitchen with leathered granite countertops, stainless appliances, huge walk-in pantry and oversized eating bar, all open to the living room with fireplace and built-ins and a spacious dining area. The primary suite is a retreat of its own with gorgeous backyard views, tiled shower, soaking tub, dual vanities and walk-in closet. Two secondary bedrooms, a well appointed hall bath and separate laundry round out the main floor. Downstairs is next-level entertaining with a huge family and rec room, full wet bar with room for a full-size refrigerator, space for a large dining table, LVP flooring, two more bedrooms, a third full bath and light filled with lots of view out windows. And then there’s the backyard! The .57-acre irrigated and nicely landscaped lot backs to a pond with an east-facing backyard, covered deck and huge patio, plus plenty of room for a future pool. Beautifully finished, barely lived in and completely move-in ready!
- Listing Status:
- Active
- Data Last Updated:
- October 5, 2026 at 2:22AM
- Listing Office:
- Real Broker, LLC : 316-910-2910
- Listing Agent:
- Nicholas Weathers : 316-361-7372
- MLS ID:
- 678583
- General: Guttering - ALLSprinkler SystemFrame w/Less than 50% Mas
- Style: Ranch
- Roofing: Composition
- General: OneFullWalk Out Mid-LevelView Out
- Road/Access: Paved Road
- HOA Amenities: 200.0
- Originating MLS: sckansas
- School District: Wichita School District (USD 259)
- County: Sedgwick
- Zoning: LOT 11 BLOCK C CEDAR PASS ADDITION104170440101200
- Utilities: Sewer AvailableNatural Gas AvailablePublic
- Source: sckansas
- Ownership: Individual
This listing courtesy of Nicholas Weathers , Real Broker, LLC
Monthly Payment
- Principal & Interest $
- Property Taxes $
- Home Insurance $
- VA Funding Fee $

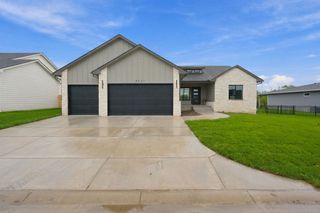
 New - 2 days ago