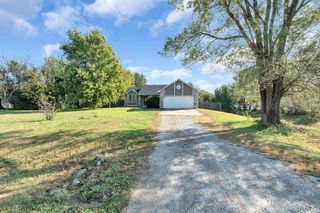
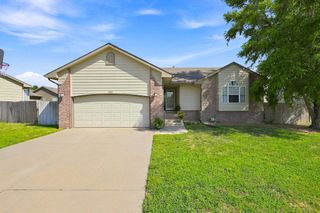
224 E Ripley Ct, Derby, KS 67037
- 5 beds |
- 3 baths |
- 2,511 sqft
 Single-Family Home
 Built in 2023
 0.27acre lot
 3 car garage
 $151/sqft
 Listed 1 month ago
Property Description
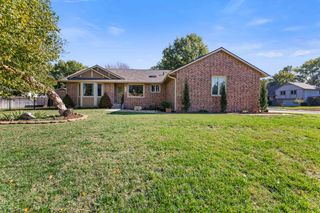
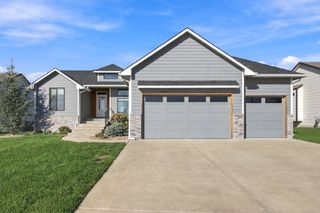
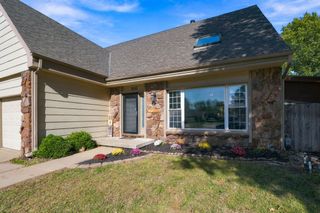
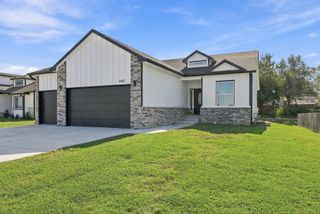
VA Assumable at 6%!! Welcome home to this spacious 3-bedroom, 2-bath ranch in Derby, featuring a 3-car garage and a desirable cul-de-sac corner lot! The main level offers a functional open layout with wood flooring throughout the living room, dining area, and kitchen. The kitchen features quartz countertops, a center island, and a pantry, providing plenty of space for meal preparation and entertaining. The primary suite includes a private bathroom with dual sinks, quartz countertops, and a separate shower. The mid-level walkout basement expands your living space with two additional bedrooms, a full bathroom, and a large family room—perfect for entertaining, relaxing, or accommodating guests. Enjoy the convenience of an irrigation well and sprinkler system to help maintain the yard. With its versatile floor plan, generous living spaces, and desirable location, this home is ready to welcome its next owners!
- Listing Status:
- Active
- Data Last Updated:
- November 19, 2026 at 4:19AM
- Listing Office:
- Berkshire Hathaway PenFed Realty : 316-636-2323
- Listing Agent:
- Loc Nguyen : 316-300-8746
- MLS ID:
- 680353
- General: Guttering - ALLIrrigation WellSprinkler SystemFrame w/Less than 50% Mas
- Style: Ranch
- Roofing: Composition
- General: OneFullWalk Out Mid-LevelView Out
- Road/Access: Paved Road
- HOA Amenities: 322.0
- Originating MLS: sckansas
- School District: Derby School District (USD 260)
- County: Sedgwick
- Zoning: Lot 1 Block A Foxfire Addition087-217-25-0-12-03-002.00-
- Utilities: Sewer AvailableNatural Gas AvailablePublic
- Source: sckansas
- Ownership: Individual
This listing courtesy of Loc Nguyen , Berkshire Hathaway PenFed Realty
Monthly Payment
- Principal & Interest $
- Property Taxes $
- Home Insurance $
- VA Funding Fee $