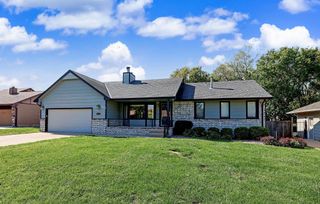
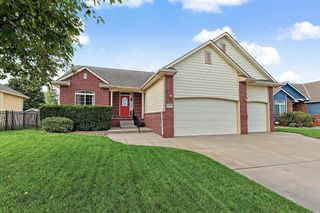
904 E Hawthorne, Derby, KS 67037
- 3 beds |
- 4 baths |
- 2,720 sqft
 Single-Family Home
 Built in 1996
 9,583sqft lot
 3 car garage
 $127/sqft
 Listed 1 month ago
Property Description
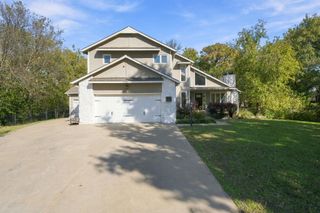
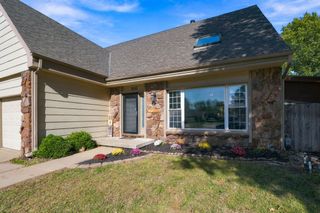
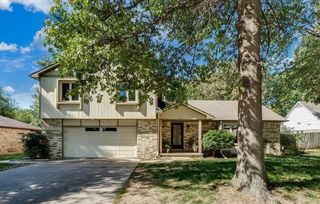
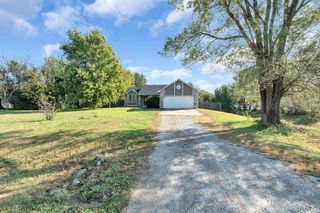
Modern farmhouse charm meets true move-in-ready living—complete with a roof less than 3 years old. This immaculate home blends style, comfort, and smart functionality in the highly desirable Derby Schools district. The primary suite is thoughtfully separated from the other bedrooms, offering privacy and retreat. It features dual sinks, a separate shower, and a jetted tub—a perfect place to unwind at the end of the day. The home is packed with valuable upgrades, including a radon mitigation system, an irrigation well for lush landscaping, and freshly cleaned carpets throughout. The versatile basement can easily function as a fourth bedroom, adding flexibility for guests, hobbies, or work-from-home needs. Outside, a full privacy fence surrounds the yard, and the neighborhood offers a pool, serene pond, park space, and quick access to everyday amenities. Proximity to McConnell AFB adds convenience for commuters. With its improved price, modern finishes, and truly move-in-ready condition, this home delivers the perfect blend of comfort, charm, and practicality.
- Listing Status:
- Active
- Data Last Updated:
- November 19, 2026 at 5:21AM
- Listing Office:
- LPT Realty : 316-445-9500
- Listing Agent:
- Brenda Noffert : 316-445-9336
- MLS ID:
- 680119
- General: Guttering - ALLIrrigation PumpIrrigation WellSprinkler SystemFrame w/Less than 50% Mas
- Style: Traditional
- Roofing: Composition
- General: TwoFullNo Egress Window(s)
- Road/Access: Paved Road
- HOA Amenities: Recreation FacilityGen. Upkeep for Common Ar240.0
- Originating MLS: sckansas
- School District: Derby School District (USD 260)
- County: Sedgwick
- Zoning: LOT 14 BLOCK 1 SOUTHCREST ADD.234-18-0-23-02-014.00
- Fencing: Wood
- Utilities: Sewer AvailableNatural Gas AvailablePublic
- Source: sckansas
- Ownership: Individual
This listing courtesy of Brenda Noffert , LPT Realty
Monthly Payment
- Principal & Interest $
- Property Taxes $
- Home Insurance $
- VA Funding Fee $