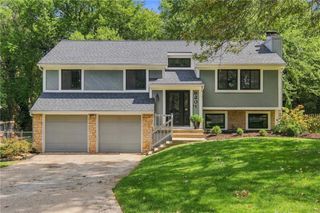
1042 E Millview Circle, Olathe, KS 66061
- 3 beds |
- 3 baths |
- 1,829 sqft
 Single-Family Home
  Built in 1988
  10,454sqft lot
 2 car garage
  $213/sqft
  Listed 8 days ago
Property Description
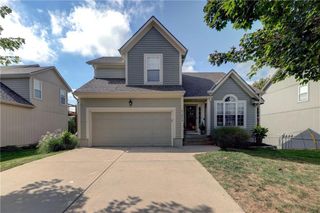
Welcome to this Fabulous Home!! A 2-story home with a Finished Basement, Fenced Yard & Cul-de-sac… ONE Year Old-Water Heater, Air Conditioner & Furnace. Radon Mitigation System in place & Newer Sump Pump. So MUCH NEW at the Home… New Stainless-Steel Stove & Microwave, Fresh Paint for the Family Room, Kitchen, Entry, Upstairs Hallway, Bedrooms & All Baths and Basement. New Flooring in Primary & Hall Baths, New Patterned Stair Carpet at the entry, plus New Carpet for Basement. Recently updated Primary Shower with Onyx walls & New Shower Doors. Assorted New Lighting including Bathroom Lighting & Exterior Lighting. New White Six Panel Interior Doors add a crisp detail to the Home. Roof is 7 Years! Fenced & Treed backyard complete with a Shed. Enjoy your future evenings enjoying the sizeable deck with Family and Friends. Home offers easy care Vinyl Siding, buried down spouts & a New Back Storm Door. Stainless Steel Refrigerator and Front Load Washing Machine w/ Drawer stay w/ the Home...Hurry! If you have looked at too many split level homes and need a bath on the main level this is the Style of Home for YOU! This home will go Quickly!!
- Listing Status:
- Active
- Data Last Updated:
- September 26, 2026 at 6:18AM
- Listing Office:
- Keller Williams Realty Partners Inc. : 913-906-5400
- Listing Agent:
- Cheryl Fromong : 913-481-4436
- Contact:
- 913-481-4436
- MLS ID:
- 2639636
- Style: Traditional
- Other Structures: Shed(s)Deck
- Parking: AttachedBuilt-InGarage Faces Front
- Roofing: Composition
- General: 2 Stories
- Road/Access: Paved
- HOA Amenities: 0.0
- Originating MLS: hmls
- School District: Olathe
- County: JohnsonKS
- Zoning: MILLCREEK WOODS 3RD PLAT LOT 63 OLC 164 63DP46800000-0063
- Fencing: PrivacyWood
- Water: Public
- Sewer: Public Sewer
- Source: hmls
- Ownership: Private
- Exclusions: See Disclosure
This listing courtesy of Cheryl Fromong , Keller Williams Realty Partners Inc.
Monthly Payment
- Principal & Interest $
- Property Taxes $
- Home Insurance $
- VA Funding Fee $

 New - 1 day ago