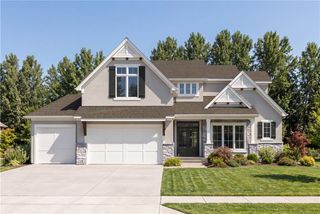
24775 W 133rd Terrace, Olathe, KS 66061
- 4 beds |
- 4 baths |
- 3,127 sqft
 Single-Family Home
 Built in 2020
 1.6acre lot
 3 car garage
 $336/sqft
 Listed 29 days ago
Property Description
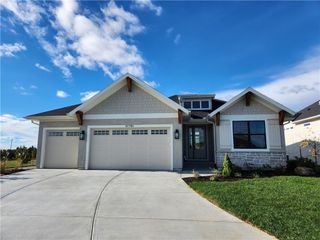
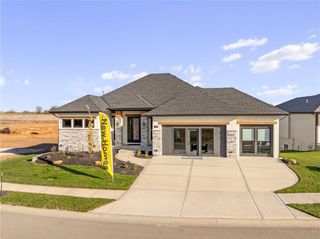
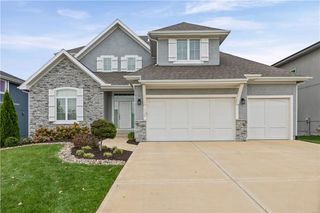
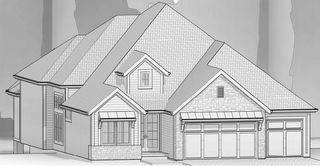
Privacy, trees and room to grow! This newer home featuring Roeser’s two-story floor plan offers 4 bedrooms, 3 full bathrooms and a half bathroom, with inviting farmhouse charm and a versatile interior that complements a variety of decorating styles. Neutral-toned hardwood floors bring warmth to the main level. The spacious living room features a wall of windows, a gas fireplace framed by built-in shelves and plenty of room for furniture. A separate office with a shiplap accent wall provides a dedicated workspace, while the dining room’s vaulted ceiling adds an airy feel. The kitchen features quartz countertops, painted white cabinetry, stainless steel appliances and a HUGE pantry. Off the three-car garage, the mudroom’s built-in cabinetry includes five lockers and room for baskets to keep everyday essentials organized. Upstairs, the spacious primary suite features a tray ceiling and a HUGE walk-in closet. The primary bathroom offers a shower with two shower heads, a dual vanity, a jetted tub and a separate makeup vanity. All secondary bedrooms have great closets, and one includes a bonus play area extending into the attic space. The newly finished screened-in, covered deck is an inviting outdoor retreat with a stained wood ceiling, a huge fan and TV setup, all overlooking the private, treed lot. The land also offers potential for a future pond. Additional parking spaces and an outdoor shed provide extra convenience and storage. The unfinished walkout basement offers wonderful natural light and room for future growth. Enjoy a peaceful setting, thoughtful features and space to make this home your own!
- Listing Status:
- Active
- Data Last Updated:
- November 10, 2026 at 7:19PM
- Listing Office:
- Your Future Address, LLC : 913-220-3260
- Listing Agent:
- YFA Team : 913-220-3260
- Contact:
- 913-220-3260
- MLS ID:
- 2646705
- General: Sat Dish Allowed
- Style: Traditional
- Parking: Attached
- Roofing: Composition
- General: 2 Stories
- HOA Amenities: 0.0
- Originating MLS: hmls
- School District: Olathe
- County: JohnsonKS
- Zoning: 29-13-23 BG 520' N SE CR SE1/4SE1/4 N 402.40' W 53.17' SWLY 173.04' S 378.21' E 224' TO POB EX .161 AC IN RD 1.965 AC M/L OL 2386F231329-4003
- Water: City/Public - Verify
- Sewer: Public Sewer
- Source: hmls
- Ownership: Private
This listing courtesy of YFA Team , Your Future Address, LLC
Monthly Payment
- Principal & Interest $
- Property Taxes $
- Home Insurance $
- VA Funding Fee $

 New - 3 days ago