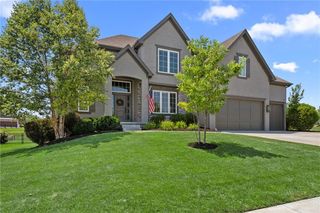
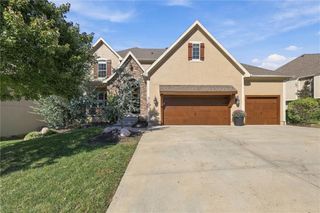
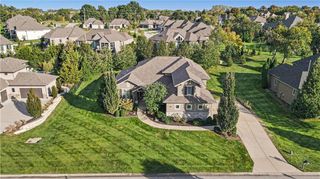
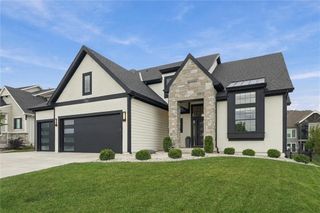
16644 King Street, Overland Park, KS 66221
- 5 beds |
- 5 baths |
- 5,094 sqft
 Single-Family Home
 Built in 2019
 0.42acre lot
 3 car garage
 $226/sqft
 Listed 7 days ago
Property Description
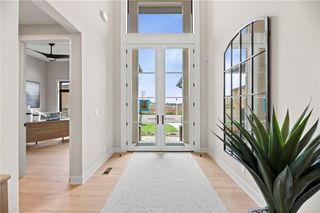
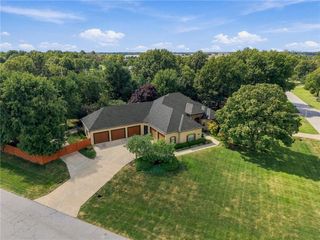
Discover the Monterey III by James Engle Homes, beautifully situated at the end of a cul-de-sac with a 3-car garage and impressive open floor plan. A stunning two-story entry with circular staircase welcomes you into the home, where hardwood floors extend throughout the main level. The entry is flanked by a private office and formal dining room. The spacious great room features a vaulted ceiling, floor to ceiling stone fireplace, and decorative wood beams. The gourmet kitchen offers a large center island, Bosch stainless steel appliance package with two ovens, gas cooktop, microwave, dishwasher, and vent hood. Enameled cabinetry with under-cabinet lighting continues through the kitchen, prep kitchen, and butler's pantry. A mudroom with built-in bench and half bath complete the main level. The sunroom provides a relaxing space to enjoy a good book or conversation with friends. The second floor features four spacious bedrooms, hardwood flooring in the hallway and primary suite. The impressive primary suite offers a tray ceiling, ceiling fan, two walk-in closets, and ensuite bath with double vanity, large walk-in shower, and separate soaking tub. The laundry room connects directly to the primary walk-in closet. A second bedroom has a walk-in closet and access to a full bath, while two additional vaulted-ceiling bedrooms share a Jack-and-Jill bathroom. The finished lower level offers wood-look tile flooring, spacious recreation area with wet bar, cabinetry, sink and full-size refrigerator, plus an electric fireplace. A fifth bedroom, full bathroom with tiled shower, and bonus room provide added flexibility. A beautifully landscaped, fenced backyard complete this exceptional home.
- Listing Status:
- Active
- Data Last Updated:
- November 19, 2026 at 2:20AM
- Listing Office:
- Keller Williams Realty Partners Inc. : 913-906-5400
- Listing Agent:
- Gina Walton : 913-449-1950
- Contact:
- 913-449-1950
- MLS ID:
- 2651206
- Style: Traditional
- Other Structures: Patio
- Parking: AttachedGarage Faces Front
- Roofing: Composition
- Windows: Thermal Windows
- General: 2 Stories
- Road/Access: Paved
- HOA Amenities: ClubhouseExercise RoomParty RoomPlay AreaPoolTennis Court(s)Curbside RecycleTrash1800.0Annually
- Originating MLS: hmls
- School District: Blue Valley
- County: JohnsonKS
- Zoning: MILLS FARM FIFTEENTH PLATPT LT 351 LYG WITHIN JC FIRE#2 BDGNP47380000-0351
- Fencing: Metal
- Water: City/Public - Verify
- Sewer: Public Sewer
- Source: hmls
- Ownership: Private
- Exclusions: See Disclosures
This listing courtesy of Gina Walton , Keller Williams Realty Partners Inc.
Monthly Payment
- Principal & Interest $
- Property Taxes $
- Home Insurance $
- VA Funding Fee $