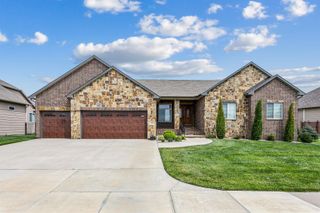
2441 N Plumthicket Ct, Wichita, KS 67226
- 4 beds |
- 5 baths |
- 5,310 sqft
 Single-Family Home
 Built in 1984
 0.35acre lot
 2 car garage
 $122/sqft
 Listed 1 month ago
Property Description
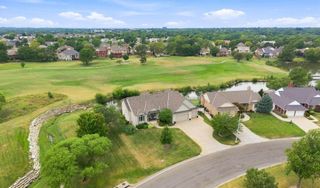
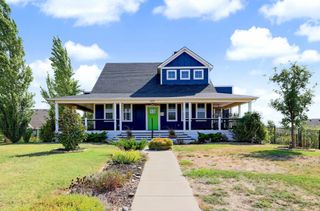
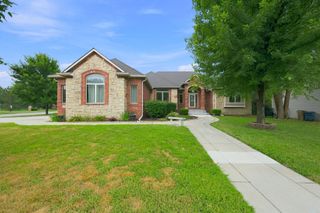
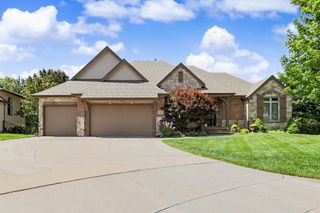
Welcome to 2441 N. Plumthicket Ct., a distinctive contemporary home with 4 bedrooms, 4.5 bathrooms, golf course views, and an inground pool. The open layout features soaring vaulted ceilings, hardwood floors, a fireplace, and expansive windows overlooking the backyard. Two spacious primary suites, each with a private bathroom and walk-in closet, offer flexibility and privacy. The kitchen includes granite countertops, a center island, breakfast bar, under-cabinet lighting, pantry with pull-out shelving, and a wet bar with an ice maker. Formal and informal dining areas provide options for everyday meals and entertaining. The main-floor laundry offers a folding counter, built-in shelving, utility sink, and access to a half bathroom. The main-floor primary suite features custom cabinetry, built-in speakers, and direct access to the sunroom. Its bathroom includes dual sinks, a bidet, a tiled shower with dual showerheads, a soaking tub, and a walk-in closet with a built-in dresser. Upstairs, a versatile loft and an office with extensive built-ins provide additional space for work or hobbies. The finished basement includes a large family room with built-ins and a wood stove, a game area, wet bar, two bonus rooms, two expansive storage rooms, a walk-in cedar closet, and a utility sink. A private exterior entrance to the basement provides convenient separate access for family or potential home-business use. Outside, enjoy a patio, hot tub, inground pool with an automatic cover, fenced dog run, and golf course views. Conveniently located near shopping, restaurants, and K-96. Schedule your private showing today!
- Listing Status:
- Active
- Data Last Updated:
- November 19, 2026 at 5:21AM
- Listing Office:
- Reece Nichols South Central Kansas : 316-978-9777
- Listing Agent:
- Lucy Ferrer-Gonzalez : 316-978-9777
- MLS ID:
- 680608
- General: Guttering - ALLSprinkler SystemFrame w/Less than 50% Mas
- Style: Contemporary
- Roofing: Composition
- General: One and One HalfFullNo Egress Window(s)
- Road/Access: Paved Road
- HOA Amenities: Gen. Upkeep for Common Ar500.0
- Originating MLS: sckansas
- School District: Wichita School District (USD 259)
- County: Sedgwick
- Zoning: LOT 12 BLOCK 1 PLUMTHICKET SECOND ADD.087-113-05-0-41-01-017.00
- Fencing: Wrought Iron
- Utilities: Sewer AvailableNatural Gas AvailablePublic
- Source: sckansas
- Ownership: Individual
This listing courtesy of Lucy Ferrer-Gonzalez , Reece Nichols South Central Kansas
Monthly Payment
- Principal & Interest $
- Property Taxes $
- Home Insurance $
- VA Funding Fee $