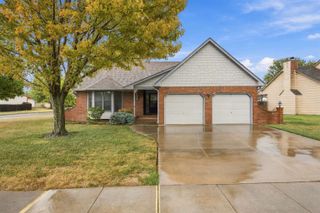
6861 E Trinity Cir, Wichita, KS 67211
- 3 beds |
- 3 baths |
- 2,411 sqft
 Single-Family Home
  Built in 1976
  0.28acre lot
 2 car garage
  $93/sqft
  Listed 17 days ago
Property Description
Location, location, location! Tucked away at the end of a quiet cul-de-sac in the beautiful Comotara neighborhood, this all-brick, all-electric ranch offers an incredible opportunity for a buyer ready to roll up their sleeves and create something special. With plenty of room to spread out, the main floor features a split-bedroom layout and a spacious living and dining area anchored by a wood-burning fireplace. Sliding doors lead to a large patio and one of the home's biggest highlights: an oversized backyard on more than a quarter-acre lot that backs directly to the neighborhood jogging path. The primary bedroom includes a private en suite with shower, while two additional bedrooms, a full guest bath, and convenient main-floor laundry complete the main level. Downstairs is brimming with potential. You'll find a large family room with a second wood-burning fireplace, a full bathroom, THREE bonus rooms, and a generous storage area. Add egress windows and there is potential for up to six bedrooms total, or transform the bonus spaces into home offices, a gym, hobby rooms, guest rooms, or whatever fits your lifestyle. This home is a true blank canvas in an amazing location. Bring your ideas, invest some sweat equity, and turn this solid Comotara ranch into the home you've been waiting for. Schedule your private tour today! Showings to begin Friday, September 18th, at the seller's request.
- Listing Status:
- Active
- Data Last Updated:
- October 4, 2026 at 11:23PM
- Listing Office:
- LPT Realty, LLC : 877-366-2213
- Listing Agent:
- Steve Myers : 316-330-4318
- MLS ID:
- 679278
- General: Guttering - ALLBrick
- Style: Ranch
- Roofing: Composition
- General: OneFullDay Light
- Road/Access: Paved Road
- HOA Amenities: Gen. Upkeep for Common Ar330.0
- Originating MLS: sckansas
- School District: Wichita School District (USD 259)
- County: Sedgwick
- Zoning: LOT 8 BLOCK 1 COMOTARA FIRST ADD087-113-06-0-34-04-006.00-
- Fencing: Wrought Iron
- Utilities: Sewer AvailablePublic
- Source: sckansas
- Ownership: Individual
This listing courtesy of Steve Myers , LPT Realty, LLC
Monthly Payment
- Principal & Interest $
- Property Taxes $
- Home Insurance $
- VA Funding Fee $

 New - 19 hours ago