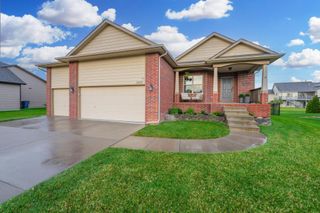
703 S Red Oaks Cir, Wichita, KS 67207
- 4 beds |
- 3 baths |
- 2,466 sqft
 Single-Family Home
  Built in 2002
  0.41acre lot
 4 car garage
  $170/sqft
  Listed 25 days ago
Property Description
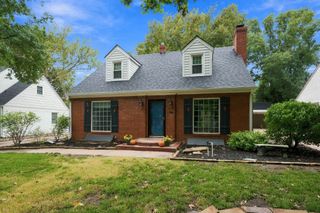
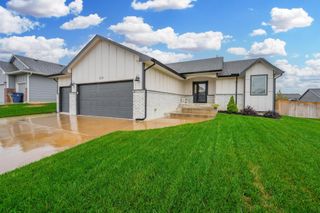
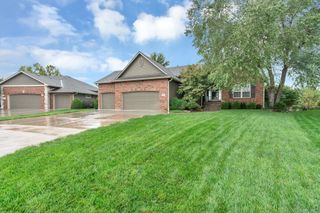
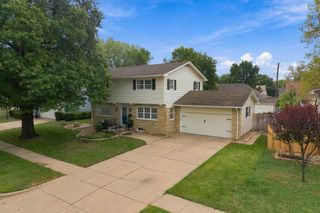
A little bit of country tucked right into East Wichita! This beautifully remodeled, move-in-ready home sits on approximately half an acre and offers 4 bedrooms PLUS a bonus room, 3 bathrooms, gorgeous updates, incredible outdoor living and possibilities you simply don't find every day in this location. The outdoor space is truly something special. A wraparound porch overlooks a beautifully landscaped dream yard complete with paved walking paths winding through the backyard, built-in benches, a dedicated play area and charming playhouse. Whether it's kids playing, summer evenings with friends, morning coffee on the porch or simply having room to breathe, this yard was made to be enjoyed. A new, long second driveway adds abundant parking and access to the property's permitted 40' x 30' detached building. Built on its own foundation, insulated and equipped with electrical, the building also features its own porch and a 12' x 28' loft. Use it as an incredible workshop, second garage, studio or hobby space, or explore the potential to finish it as a future second dwelling, multigenerational space or house-hacking opportunity. Inside, the main home has already been beautifully renovated, giving you the best of both worlds: move-in-ready living today with incredible possibilities for tomorrow. It's hard to find land, a dream backyard, additional parking, a permitted workshop/garage with loft AND a beautifully remodeled home without leaving the convenience of East Wichita. This property brings it all together in one truly unique package. Come see it in person and imagine the possibilities!
- Listing Status:
- Active
- Data Last Updated:
- October 5, 2026 at 7:20AM
- Listing Office:
- LPT Realty, LLC : 877-366-2213
- Listing Agent:
- Aimee McCaffree-Wallace : 316-712-2259
- MLS ID:
- 678869
- General: Above Ground Outbuilding(s)Detached Finish AreaSprinkler SystemOtherAccessory Dwelling UnitFrame w/Less than 50% Mas
- Style: RanchTraditional
- Other Structures: Storage
- Roofing: Composition
- General: OneFullView Out
- Road/Access: Paved Road
- HOA Amenities: 0.0
- Originating MLS: sckansas
- School District: Wichita School District (USD 259)
- County: Sedgwick
- Zoning: LOT 41 BLOCK 1 HARRISON PARK 2nd. ADD.087-118-28-0-24-02-085.00
- Fencing: Wood
- Utilities: Sewer AvailableNatural Gas AvailablePublic
- Source: sckansas
- Ownership: Individual
This listing courtesy of Aimee McCaffree-Wallace , LPT Realty, LLC
Monthly Payment
- Principal & Interest $
- Property Taxes $
- Home Insurance $
- VA Funding Fee $

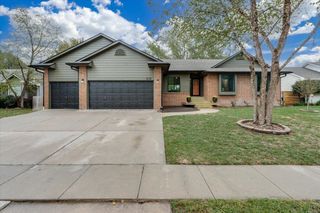
 New - 3 days ago